The Residences — 12,161 Sq Ft, 8 Beds, 12 Baths
3 residences, 12,200 square feet combined.
Two main residences and a separate caretaker's apartment — 12,161 square feet in total, spread across the property rather than one large home with no privacy. That distinction is the whole point: guests without guests underfoot, extended family without a shared kitchen, and a caretaker who lives on site.
8 bedrooms, 12 bathrooms and 8 garage bays in total, all built in 2004 for one family — and unchanged in ownership since.
The Main Residence
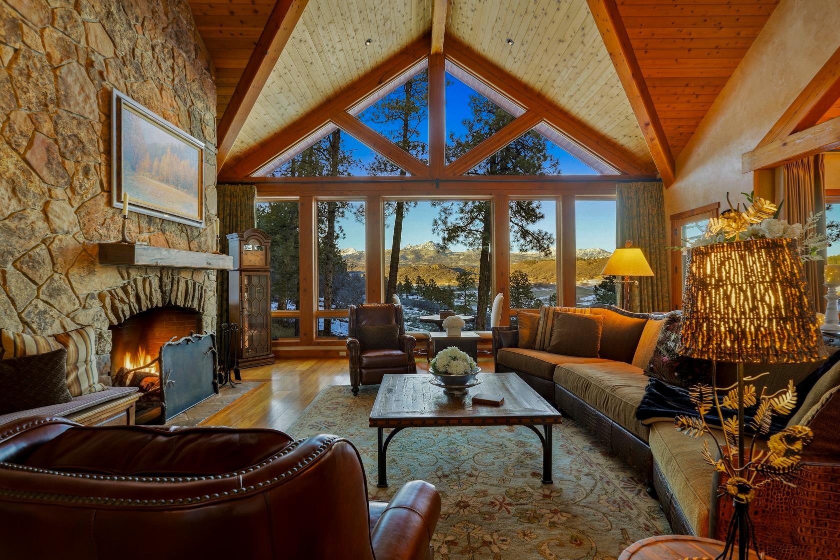
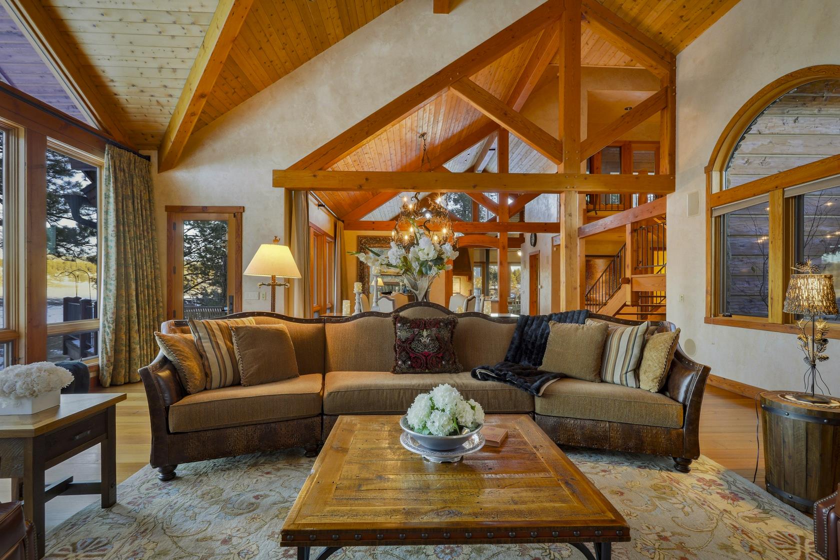
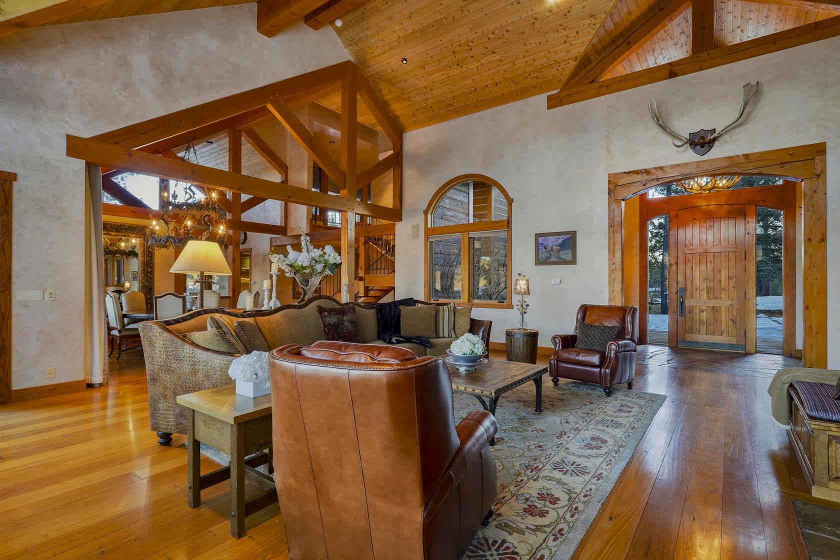
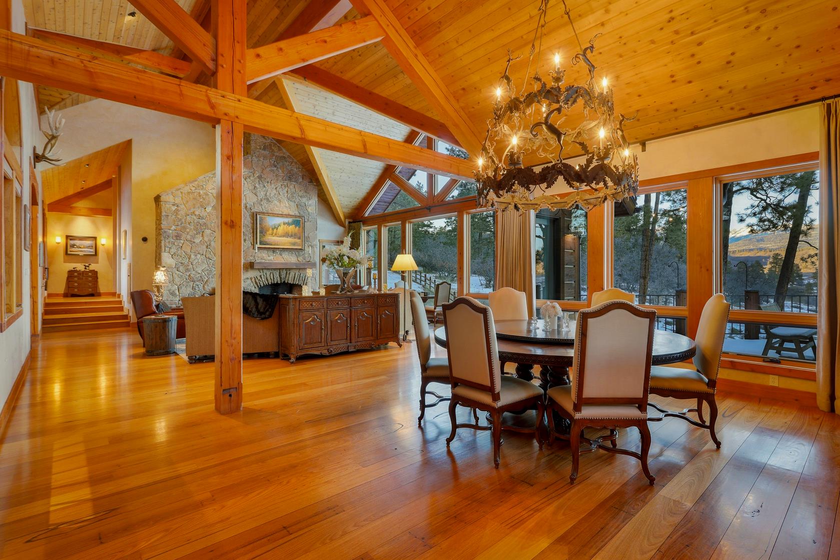
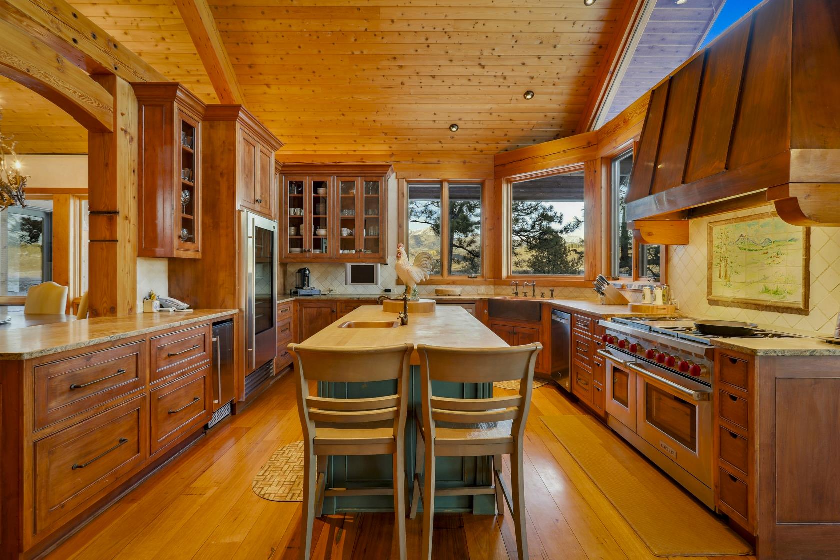
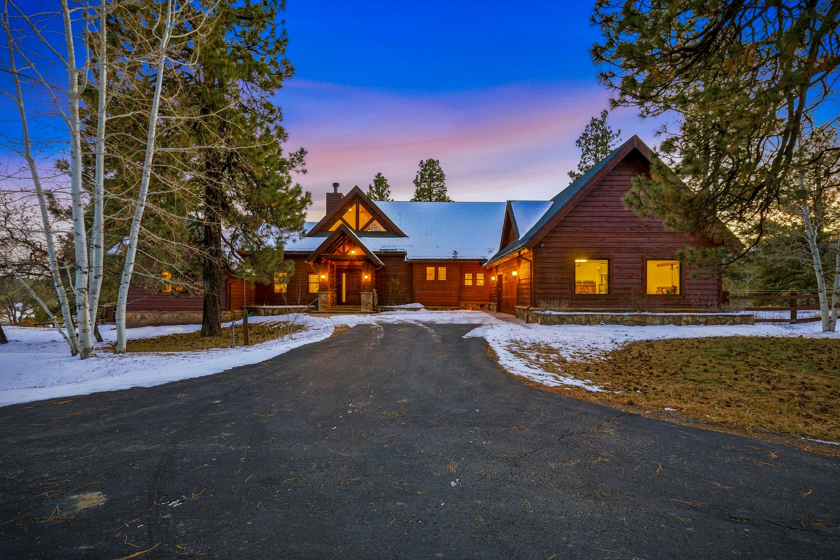
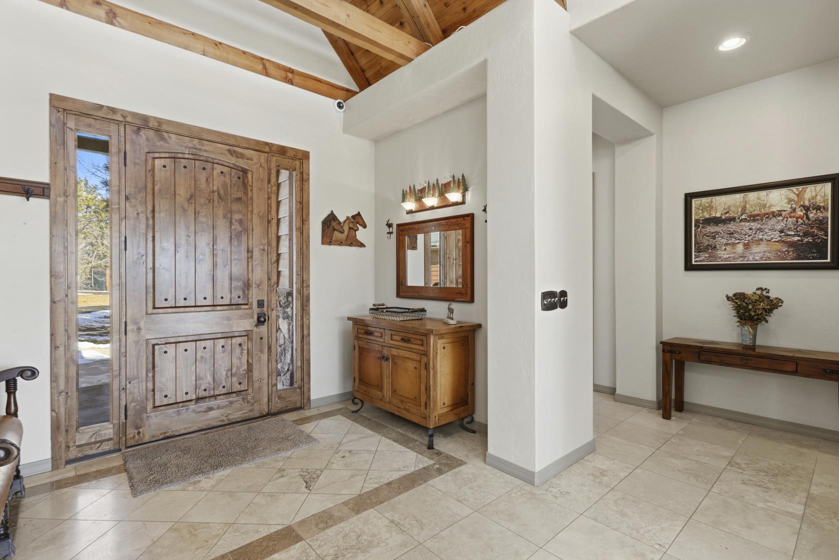
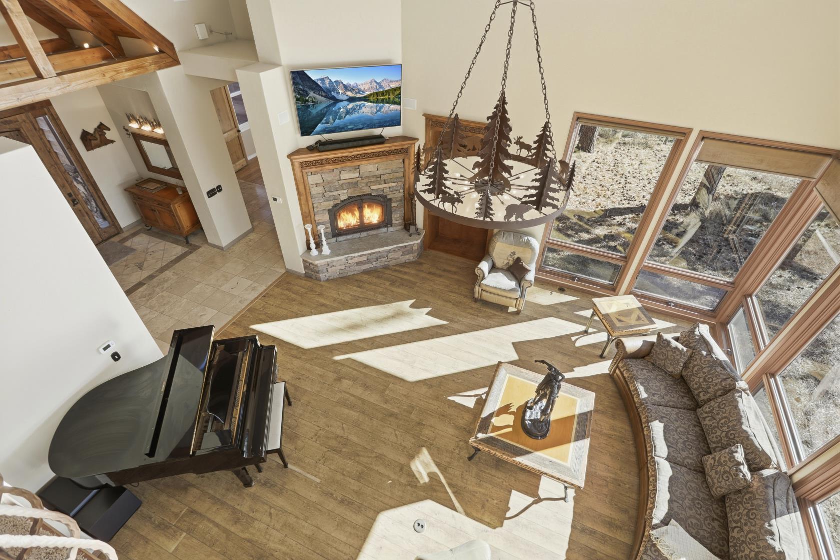
Five thousand five hundred square feet of genuine Craftsman work — pegged timber construction, Venetian plaster and Australian hardwood floors throughout, ceilings that go up rather than across, and floor-to-ceiling glass that frames the San Juans like perfectly sited artwork. The chef's kitchen and butler's pantry are built for a house full of people, and open into a great room anchored by a fireplace you notice from the driveway.
- Pegged timber construction in authentic Craftsman detail
- Venetian plaster throughout and Australian hardwood floors
- Soaring ceilings with floor-to-ceiling mountain-facing glass
- Chef's kitchen with butler's pantry, granite counters and walk-in pantry
- Great room anchored by a statement fireplace
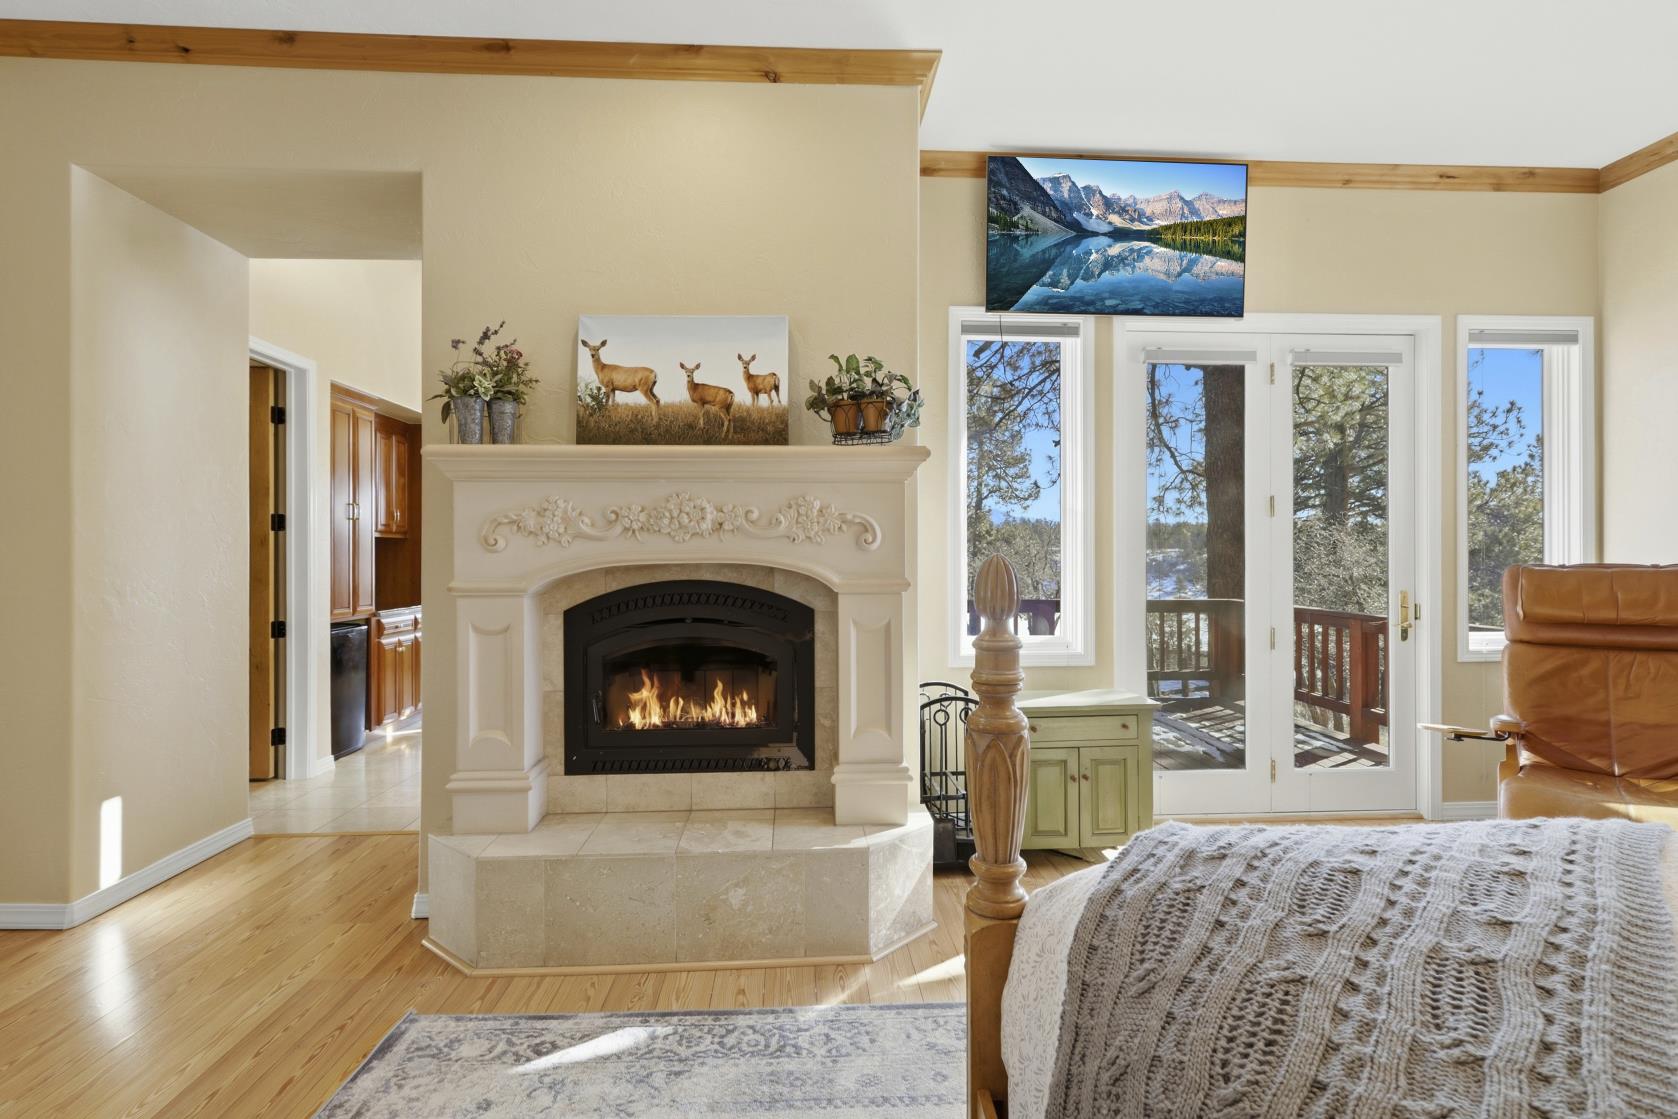
- Primary suite with its own fireplace
- 600 sq ft primary spa bath with a double jetted soaking tub facing the view
- Guest bedrooms on the opposite wing, each ensuite and each with a balcony
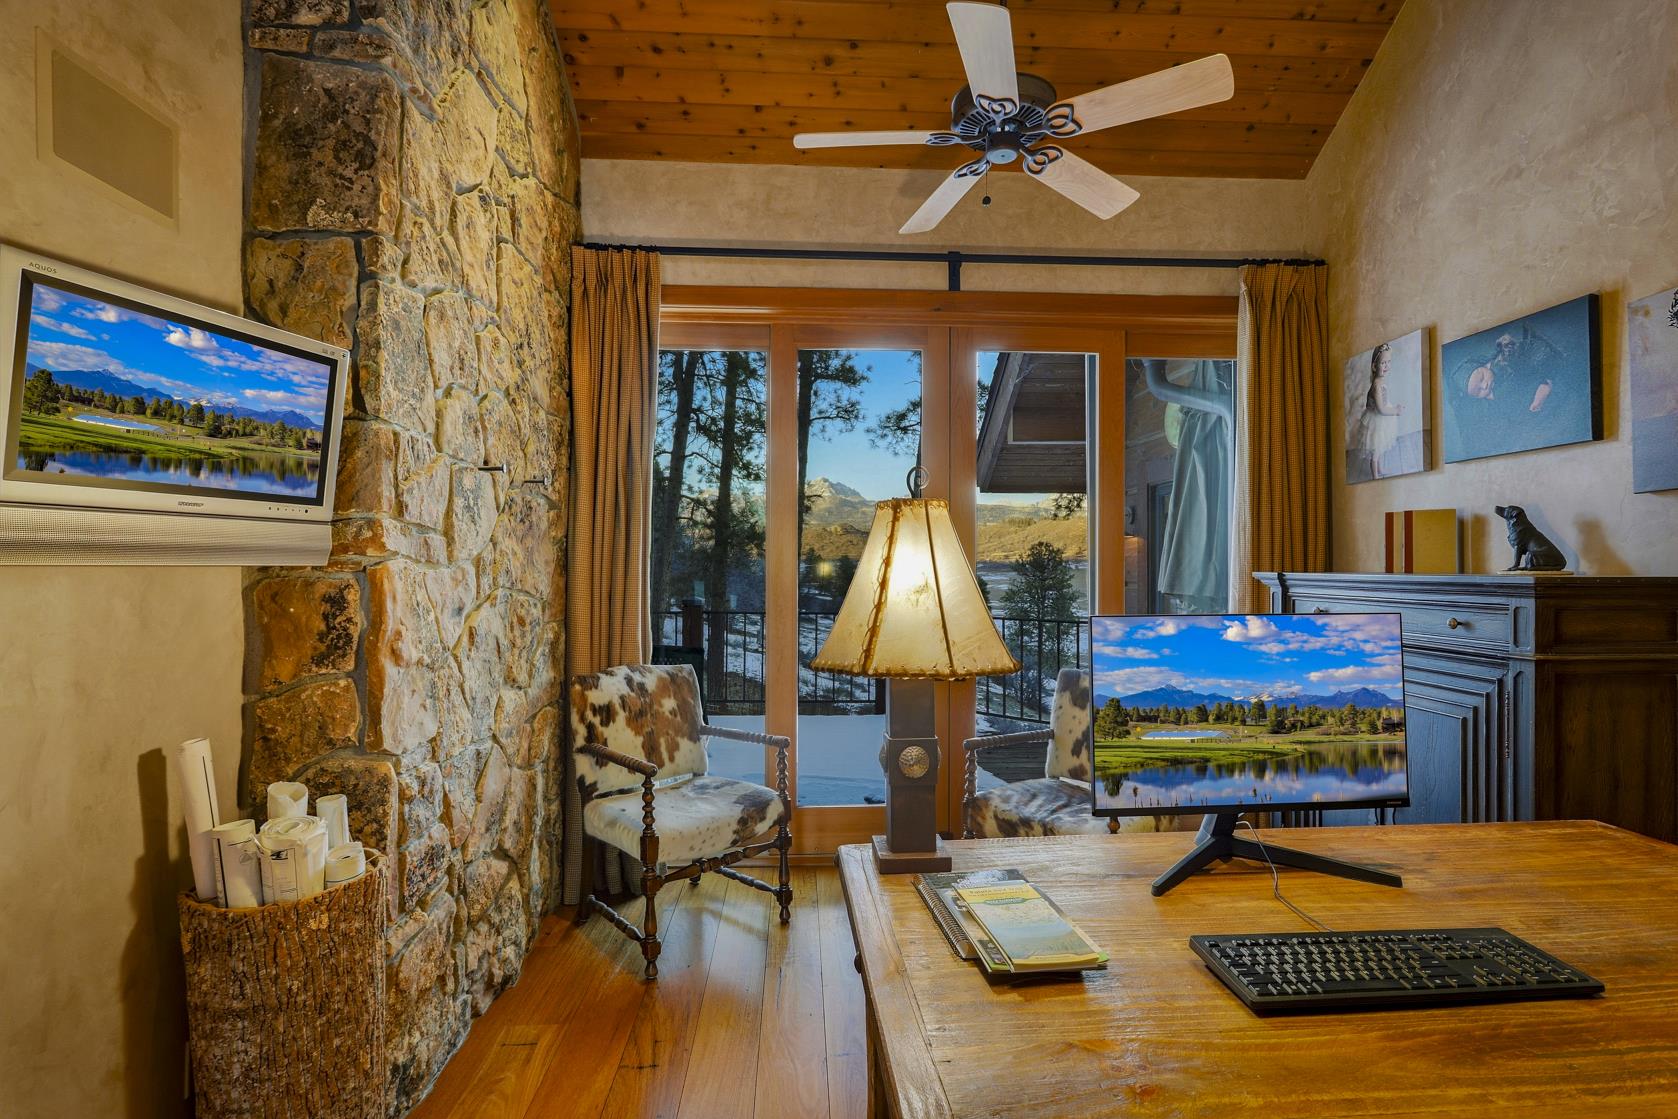
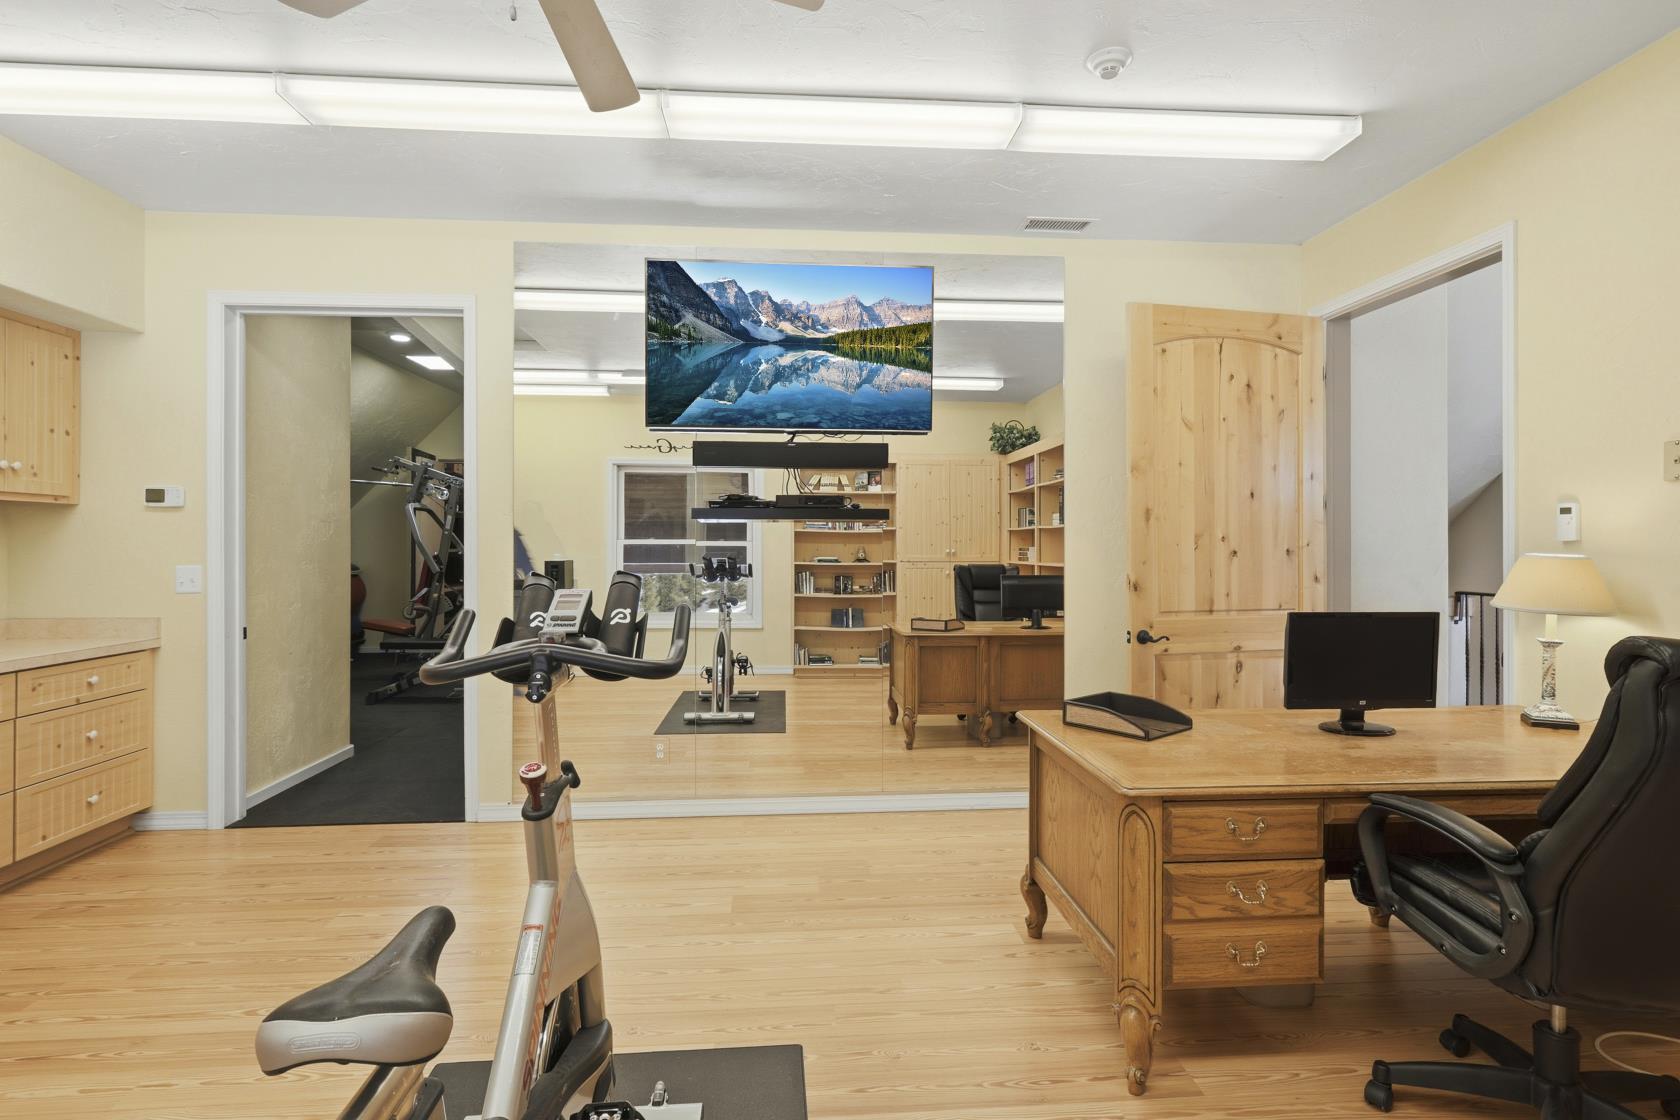
- Executive office with a working view
- Dedicated fitness room
- Wine room
- Infrared sauna
- Elevator serving all levels
- Whole-house sound system
- Propane in-floor heating and three split-system air conditioners
| Square feet | 5,500 |
|---|---|
| Bedrooms | 3 |
| Bathrooms | 6 |
| Year built | 2004 |
| Style | Authentic Craftsman |
| Construction & finishes | Pegged timber, with Venetian plaster throughout and Australian hardwood floors |
| Heating & cooling | Propane in-floor heating, with three split-system air conditioners |
The Guest Residence
At 5,200 square feet this is not a casita — it is a second house. Private lake views, its own offices, a fitness room, substantial storage and a lower-level media and family room mean it works as a genuinely independent retreat: adult children raising families, extended family, visiting executives, or long-stay guests who never need to knock on the main door.
- 5,200 sq ft — a fully independent second residence
- Four bedrooms, five bathrooms
- Private lake views
- Offices
- Fitness room
- Lower-level media and family room
- Expansive storage
- Propane forced-air heat and air conditioning, plus in-floor heating
| Square feet | 5,200 |
|---|---|
| Bedrooms | 4 |
| Bathrooms | 5 |
| Year built | 2004 |
| Style | Craftsman, matched to the main house |
| Heating & cooling | Propane forced-air heat with air conditioning, plus in-floor heating |
The Caretaker's Apartment
Fifteen hundred square feet of finished living space inside the barn — one bedroom, one bathroom and a kitchenette, with laundry downstairs. Built for a caretaker, and equally useful for overflow guests during the weeks when the whole family is here.
- 1,500 sq ft of finished space within the 6,000 sq ft barn
- One bedroom, one bathroom, with a kitchenette
- Laundry downstairs
- Forced-air heating and air conditioning
- Ideal for a caretaker, ranch manager or overflow guests
| Square feet | 1,500 |
|---|---|
| Bedrooms | 1 |
| Bathrooms | 1 |
| Year built | 2004 |
| Heating & cooling | Forced-air heating and air conditioning |
Floor Plans
Room layouts and dimensions are on the floor plans page, and downloadable as PDFs. If you want a measured survey or a specific room dimension before you travel, ask and we will send it.
Questions Buyers Ask
Frequently Asked Questions
How are the 12,161 square feet divided up?
Two main residences and a separate caretaker's apartment, all built in 2002. The main residence is 5,500 square feet of pegged-timber Craftsman construction with Venetian plaster and Australian hardwood floors throughout — three bedrooms and six bathrooms. The second residence is 5,200 square feet with four bedrooms and five bathrooms, and functions as a completely independent home. The caretaker's apartment is 1,500 square feet inside the equestrian barn: one bedroom, one bathroom and a kitchenette. Eight bedrooms, twelve bathrooms and eight garage bays in total.
Questions about this part of the property? Ask, and you will get a straight answer.