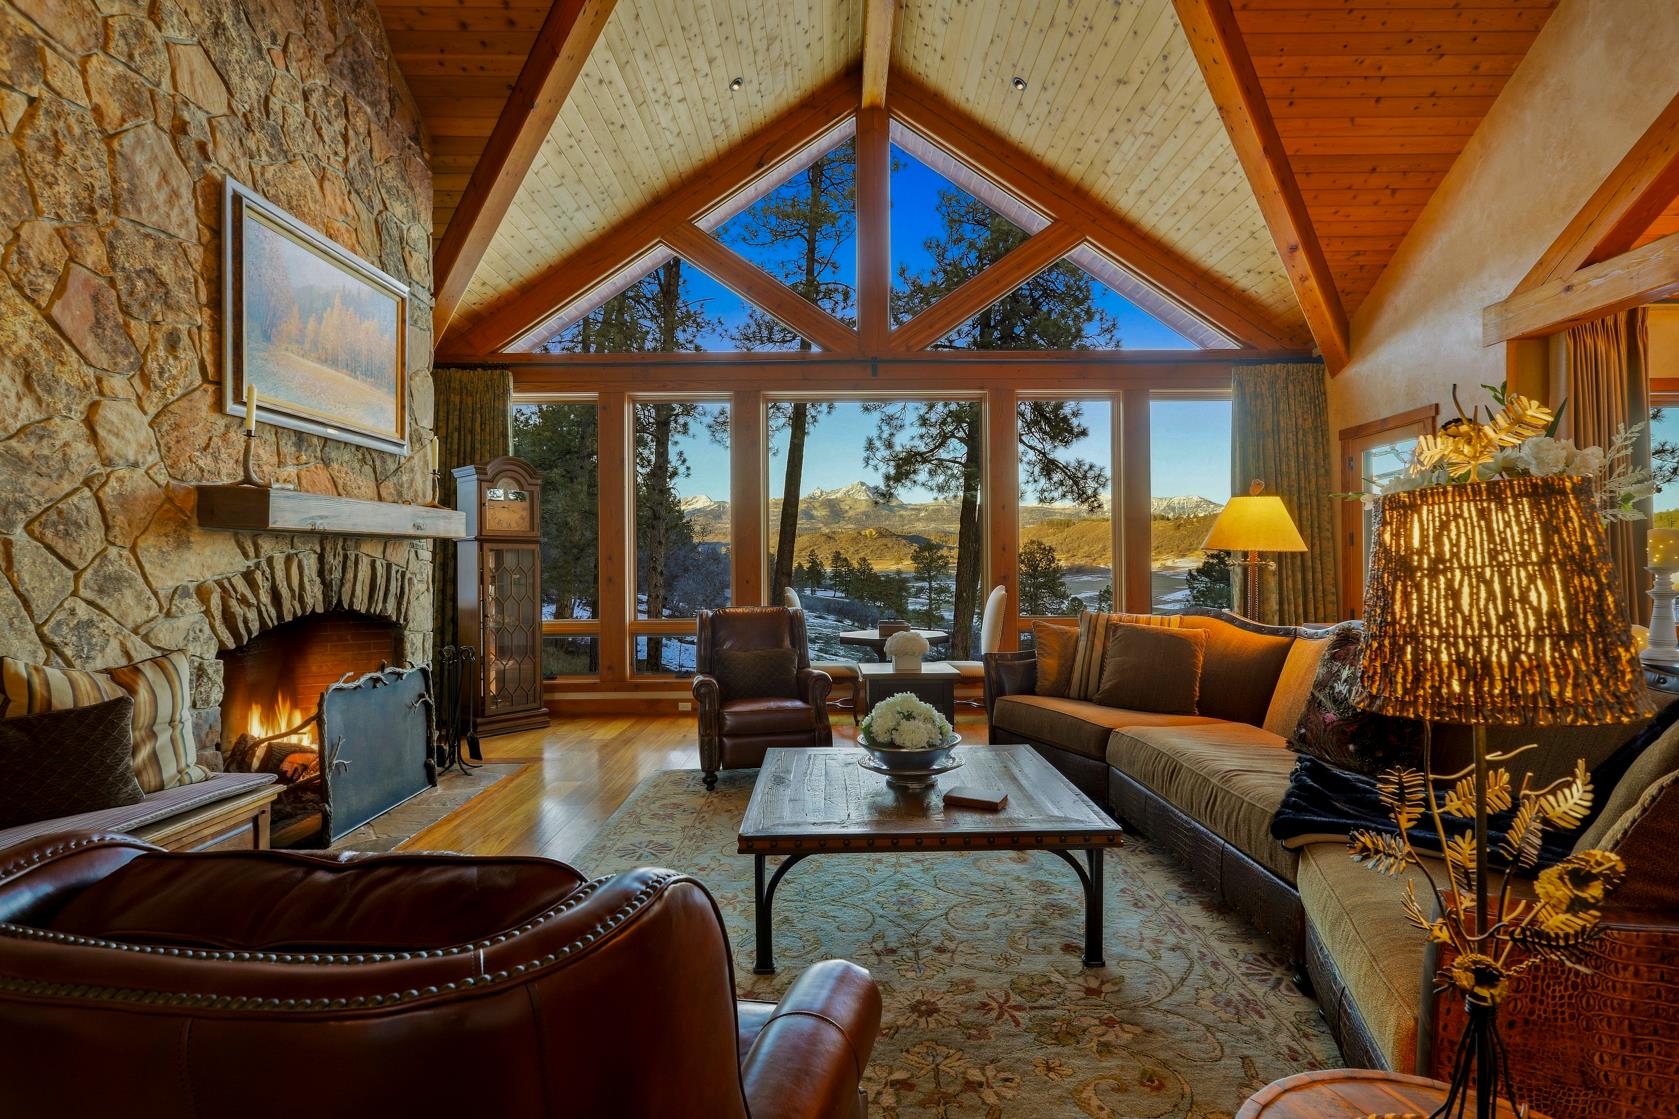
Floor Plans for All Three Residences
Room layouts and dimensions for both residences.
-
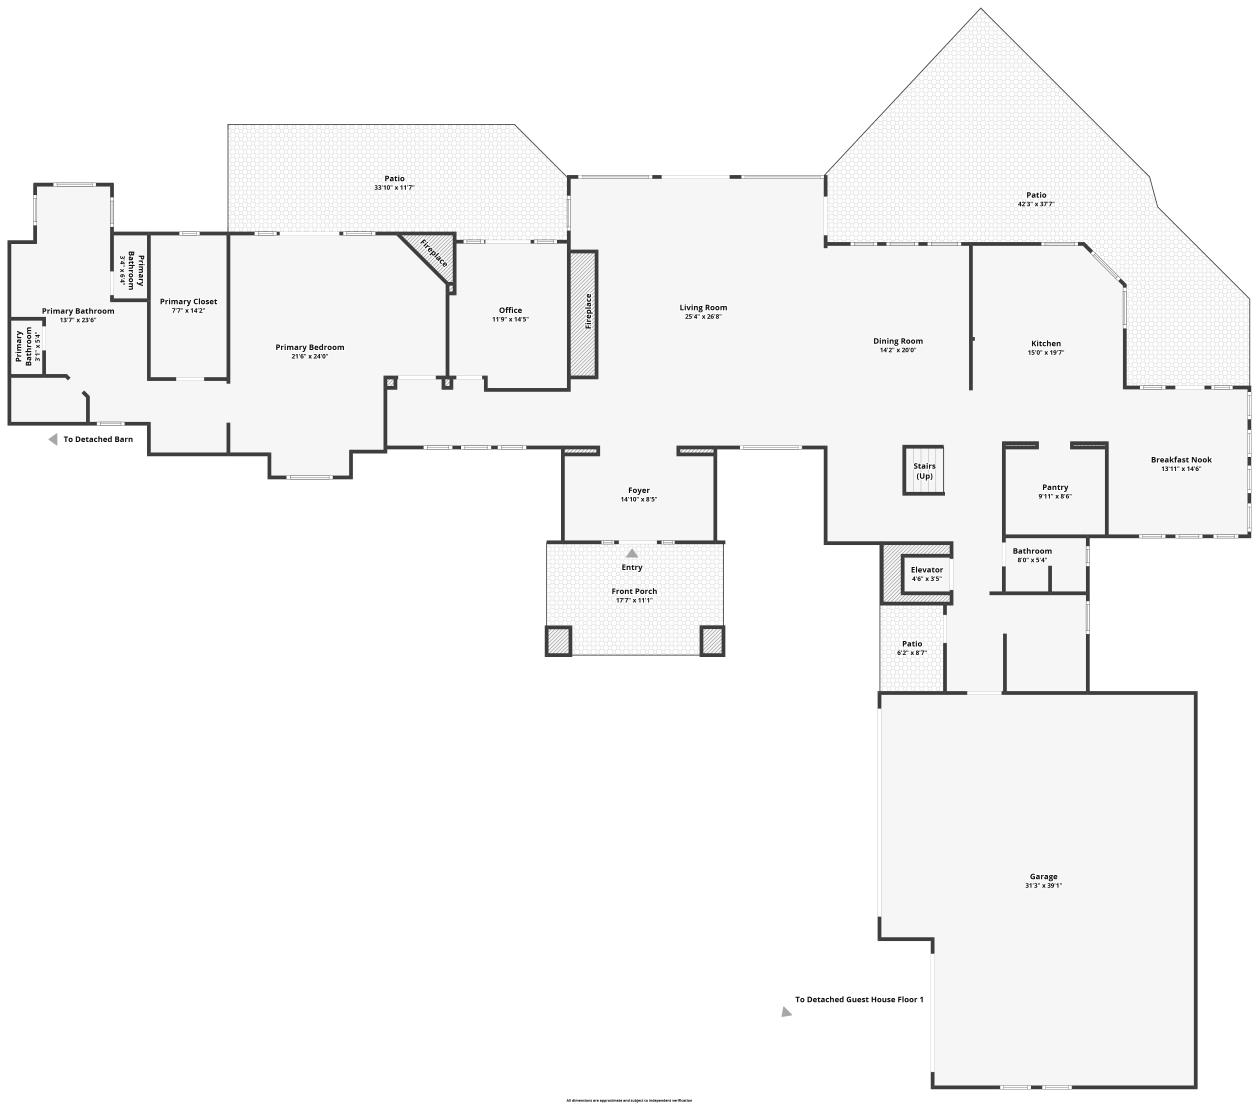
Main House Main Level
-
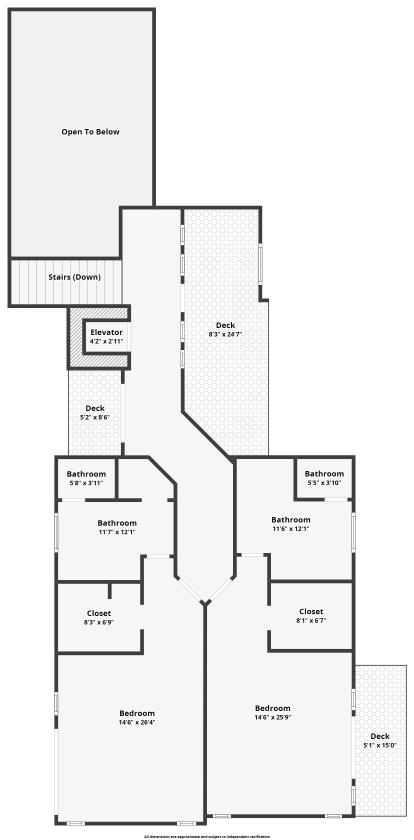
Main House Upper Level
-
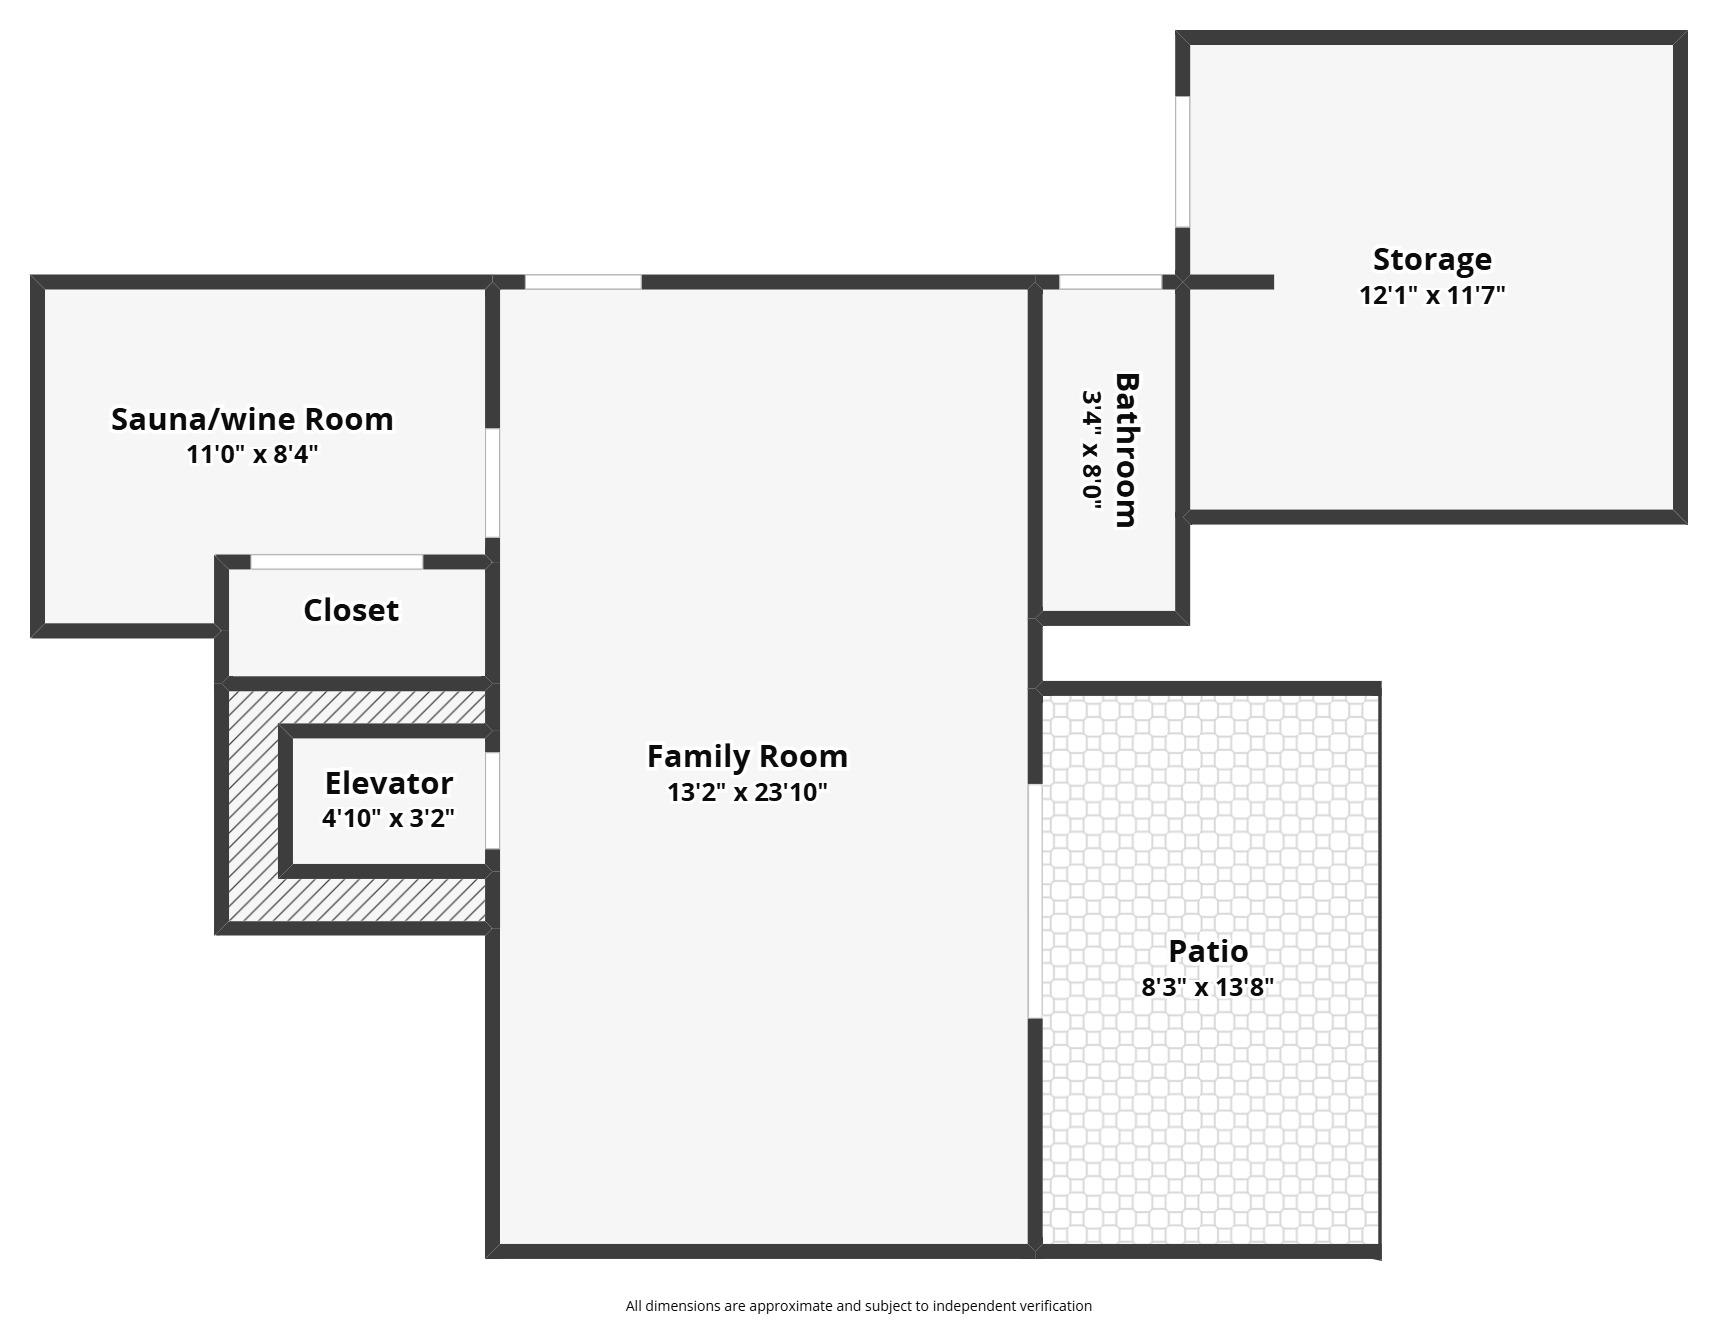
Main House Lower Level
-
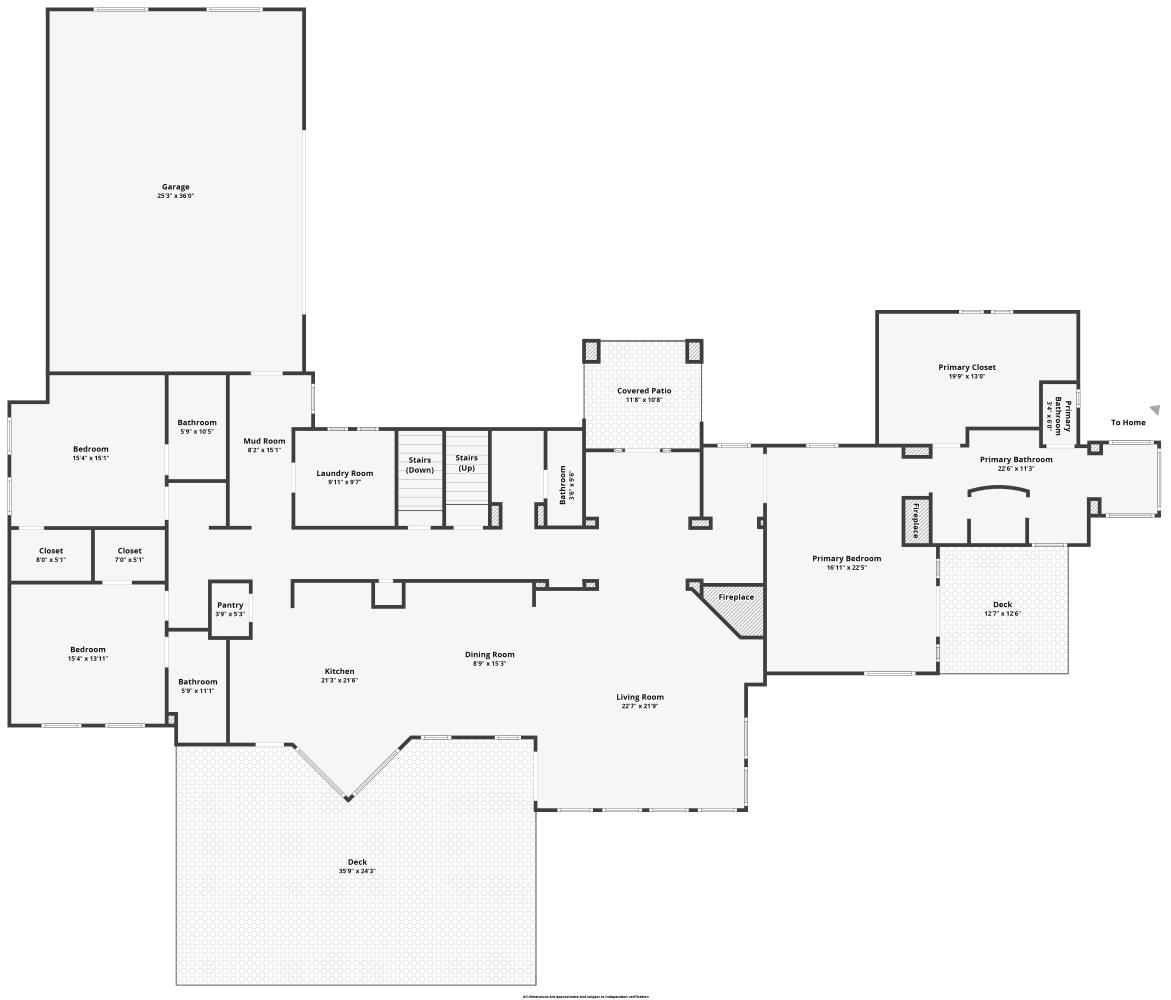
Guest House Main Level
-
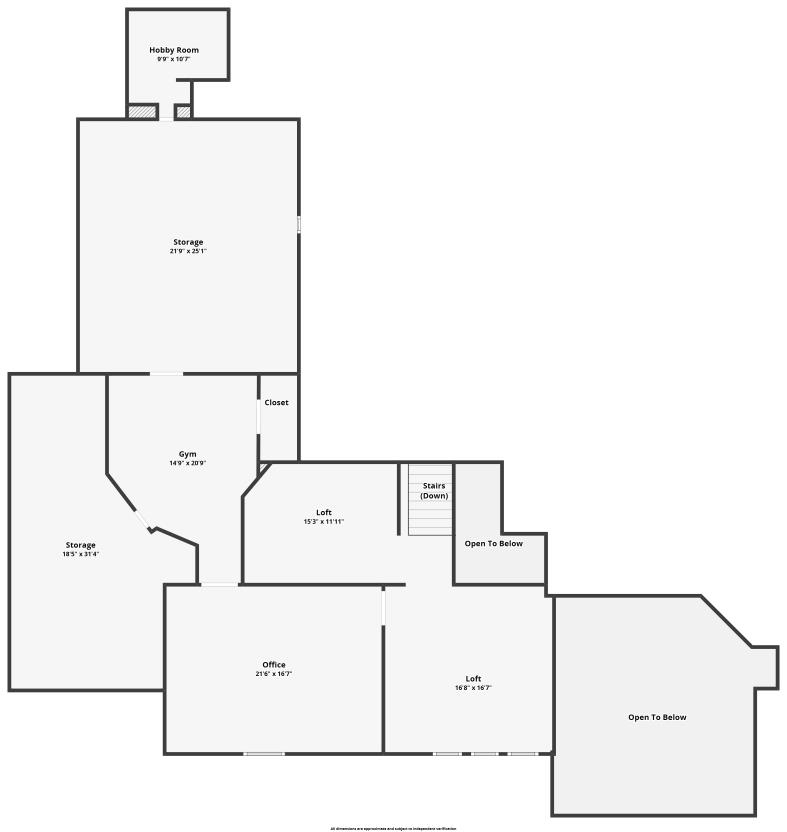
Guest House Upper Level
-
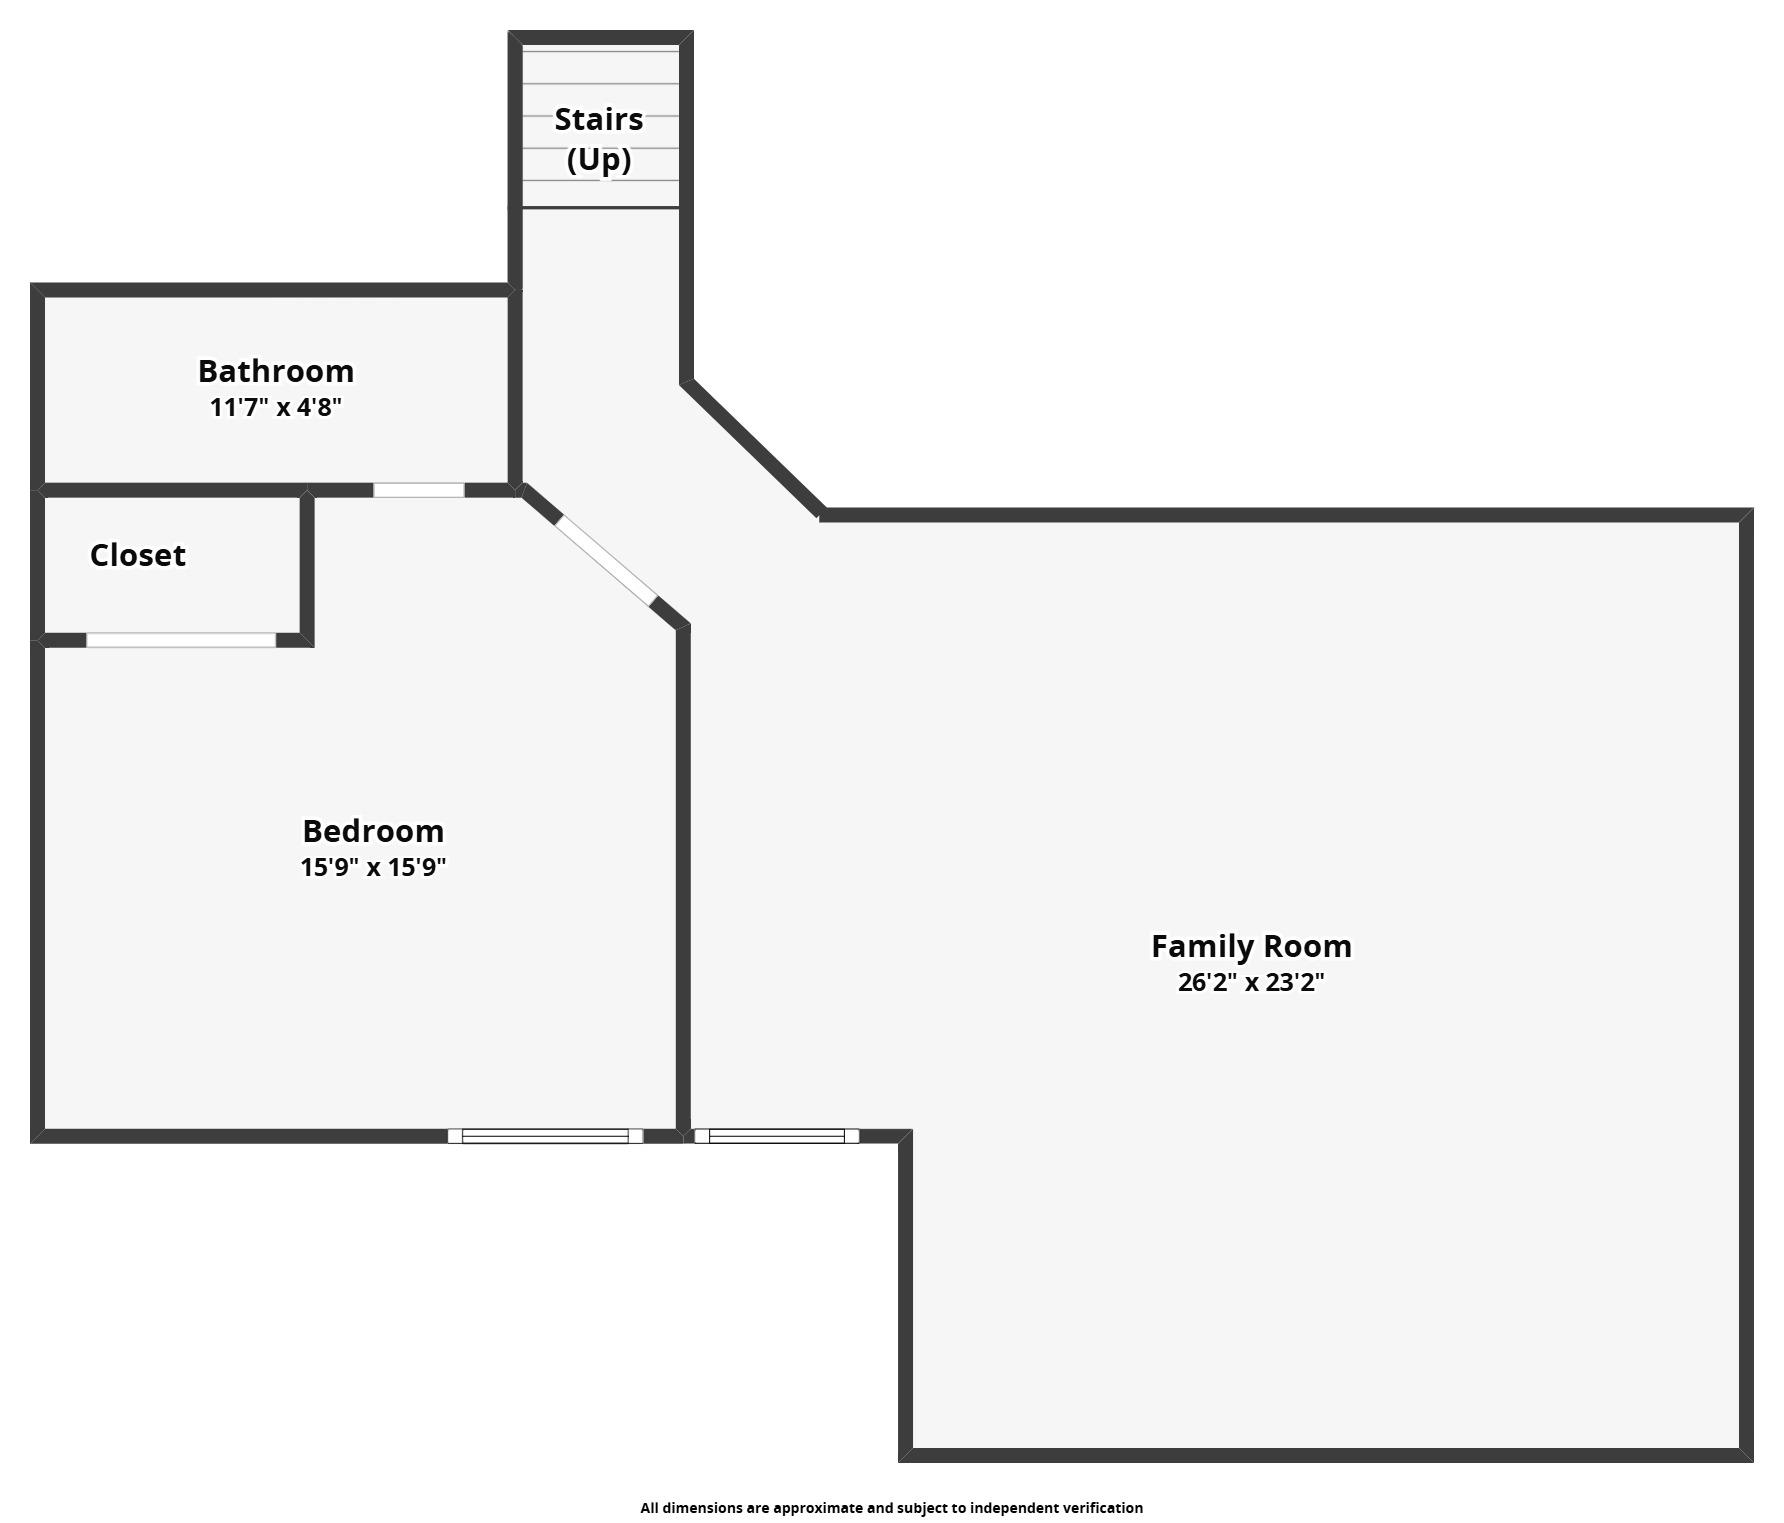
Guest House Lower Level
-
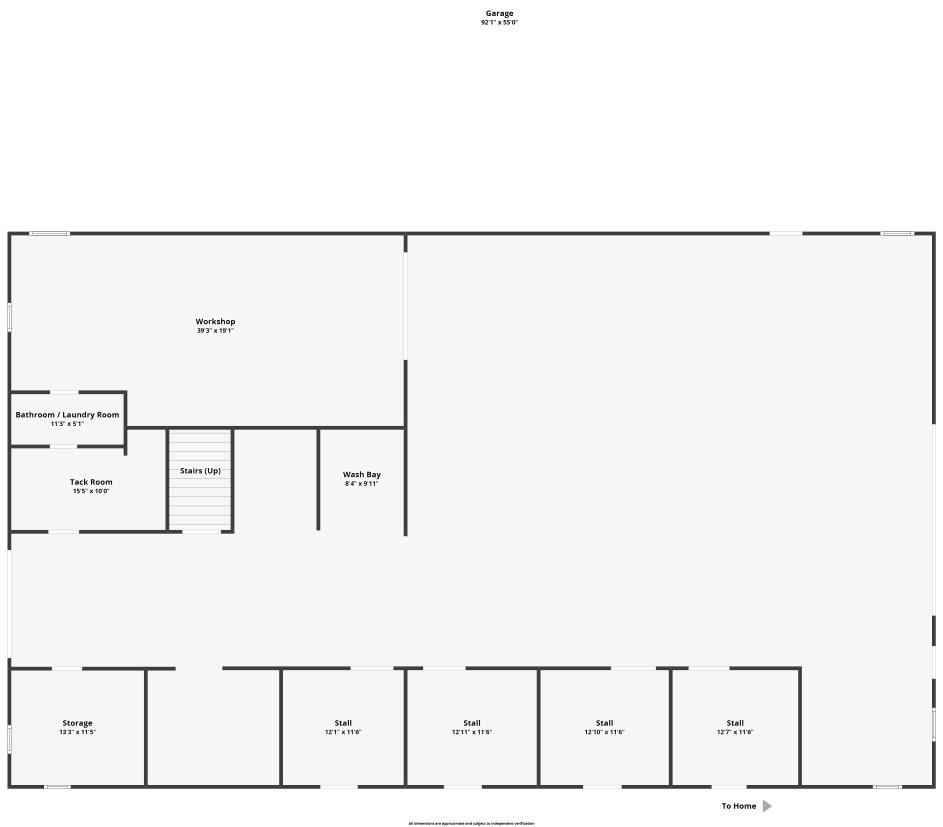
Barn Main Level
-
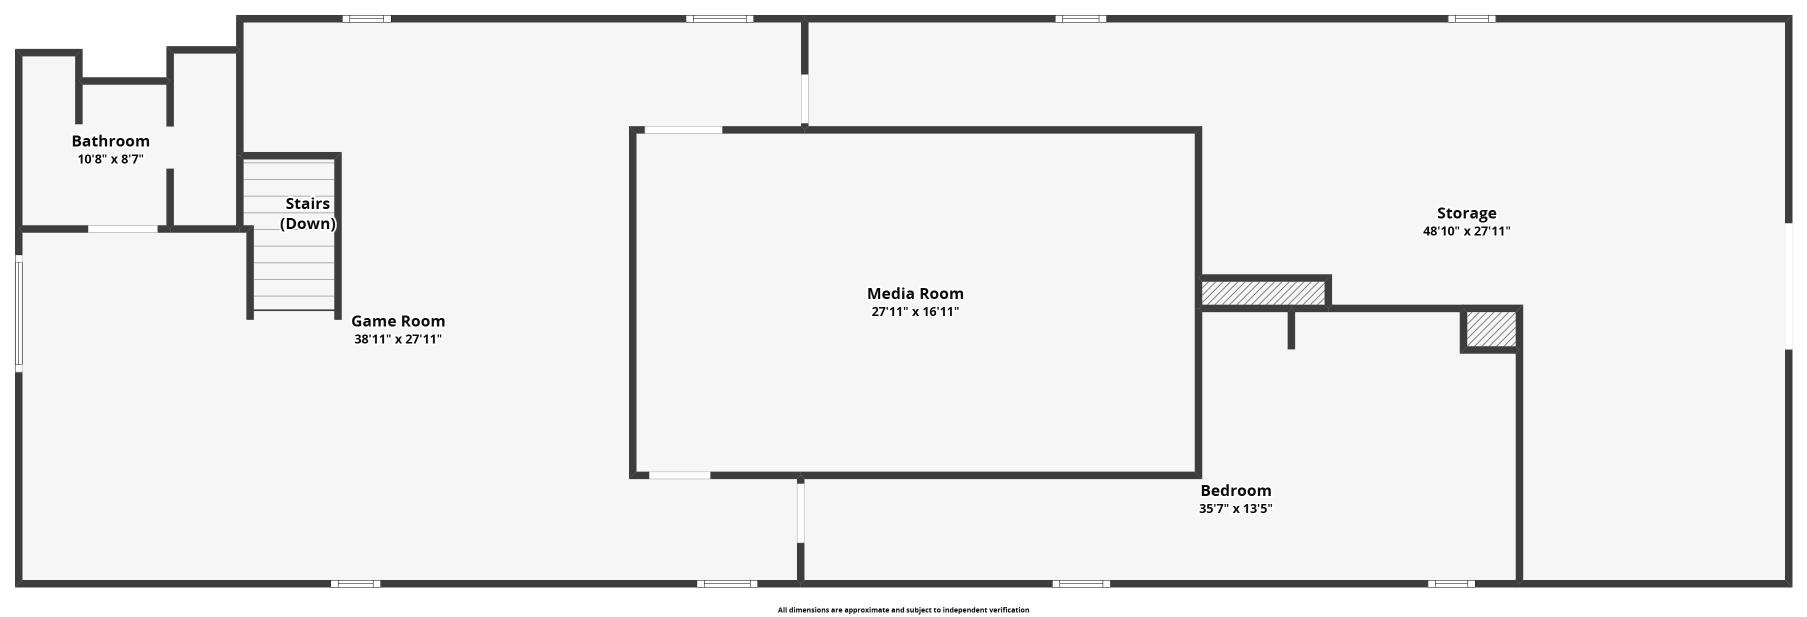
Barn Upper Level
Square Footage and Room Dimensions
| The Main Residence | 5,500 sq ft — 3 bed, 6 bath |
|---|---|
| The Guest Residence | 5,200 sq ft — 4 bed, 5 bath |
| The Caretaker's Apartment | 1,500 sq ft — 1 bed, 1 bath |
Measurements are approximate and taken from the plans rather than a certified survey. Buyers relying on exact dimensions should verify by independent measurement. Ask us for the survey and the appraisal sketch — we will send both.
Questions about this part of the property? Ask, and you will get a straight answer.