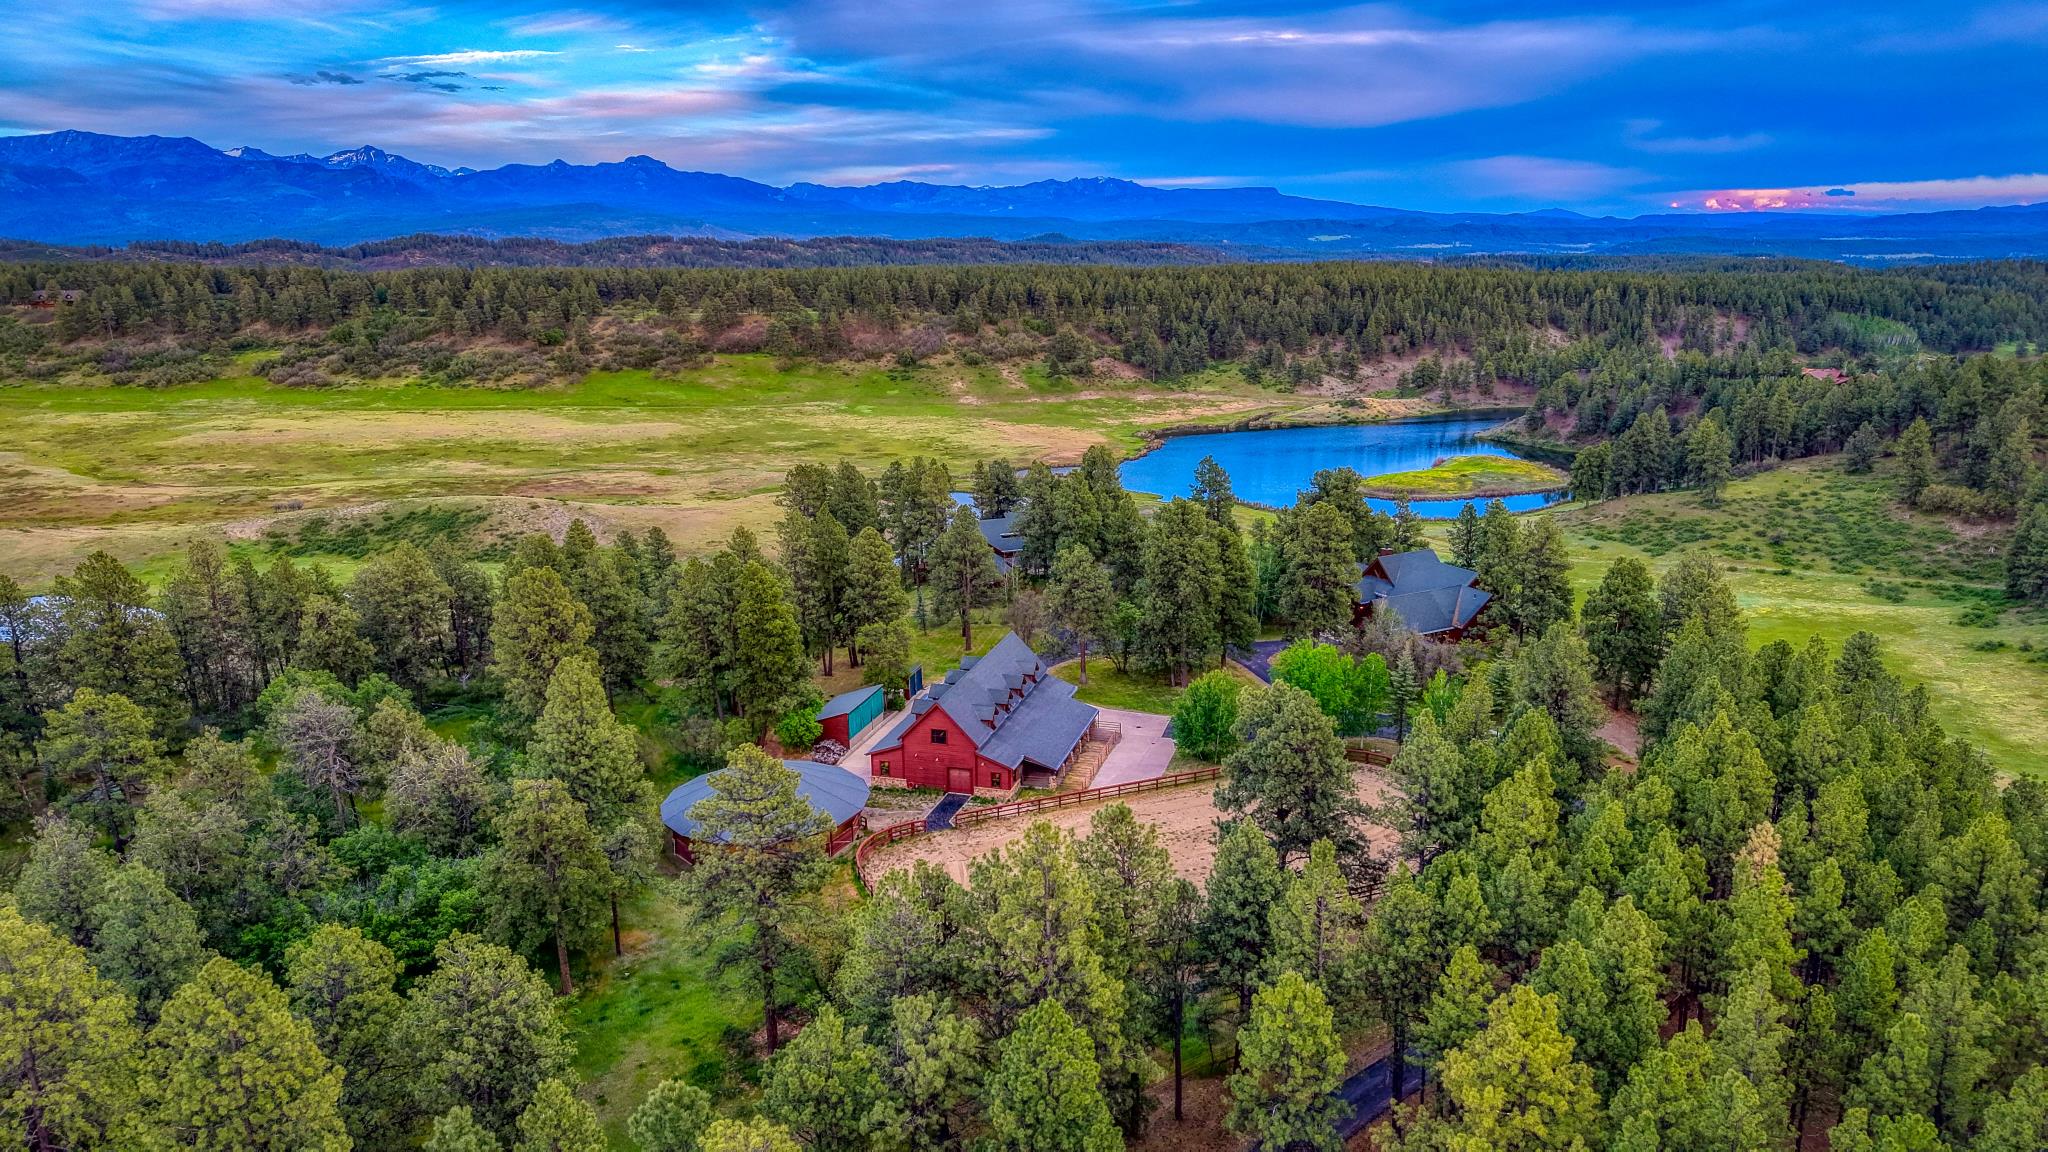
Property Overview — 35 Acres, Three Residences, Private Lake
Two main residences with a separate caretaker's apartment, a 6,000 sq ft equestrian barn and 35.52 acres on a private trout-stocked lake, inside the gated Hidden Valley Ranch — held by one family since it was built and never before offered to the open market.
The short version
35.52 acres, two main residences, and a private lake.
Two main residences with a separate caretaker's apartment, a 6,000 sq ft equestrian barn and 35.52 acres on a private trout-stocked lake, inside the gated Hidden Valley Ranch — held by one family since it was built and never before offered to the open market.
Two main residences with a caretaker's apartment, and a 6,000 sq ft equestrian barn. It was built in 2004 as a multi-generational family compound and has been held by that family since. This is its first offering on the open market.
Each section below links to a page that goes deeper — the gated community, the private lake, the water rights, the barn and equestrian facilities, the residences, the amenities, the land and the workshop and fuel island.
| Price | $8,495,000 |
|---|---|
| MLS number | 831664 |
| Acreage | 35.52 acres |
| Living space | 12,161 sq ft across 3 buildings |
| Bedrooms / bathrooms | 8 / 12 |
| Garage | 8 bays |
| Year built | 2004 |
| Property type | Ranch Compound / Equestrian Estate |
| Community | Hidden Valley Ranch Gated |
| Barn | 5 stalls 6,000 sq ft, heated throughout |
| Lake | 55 acres Hidden Valley Lake — private to owners |
| Water rights | Senior — held by the association Four Mile Ditch Association |
| Zoning | Agricultural |
| County | Archuleta County |
| Annual taxes | $17,800 per year |
| Association dues | $11,300 per year |
The residences
Two Main Residences and a Caretaker's Apartment
12,161 sq ft in total, all built in 2004.
The Main Residence
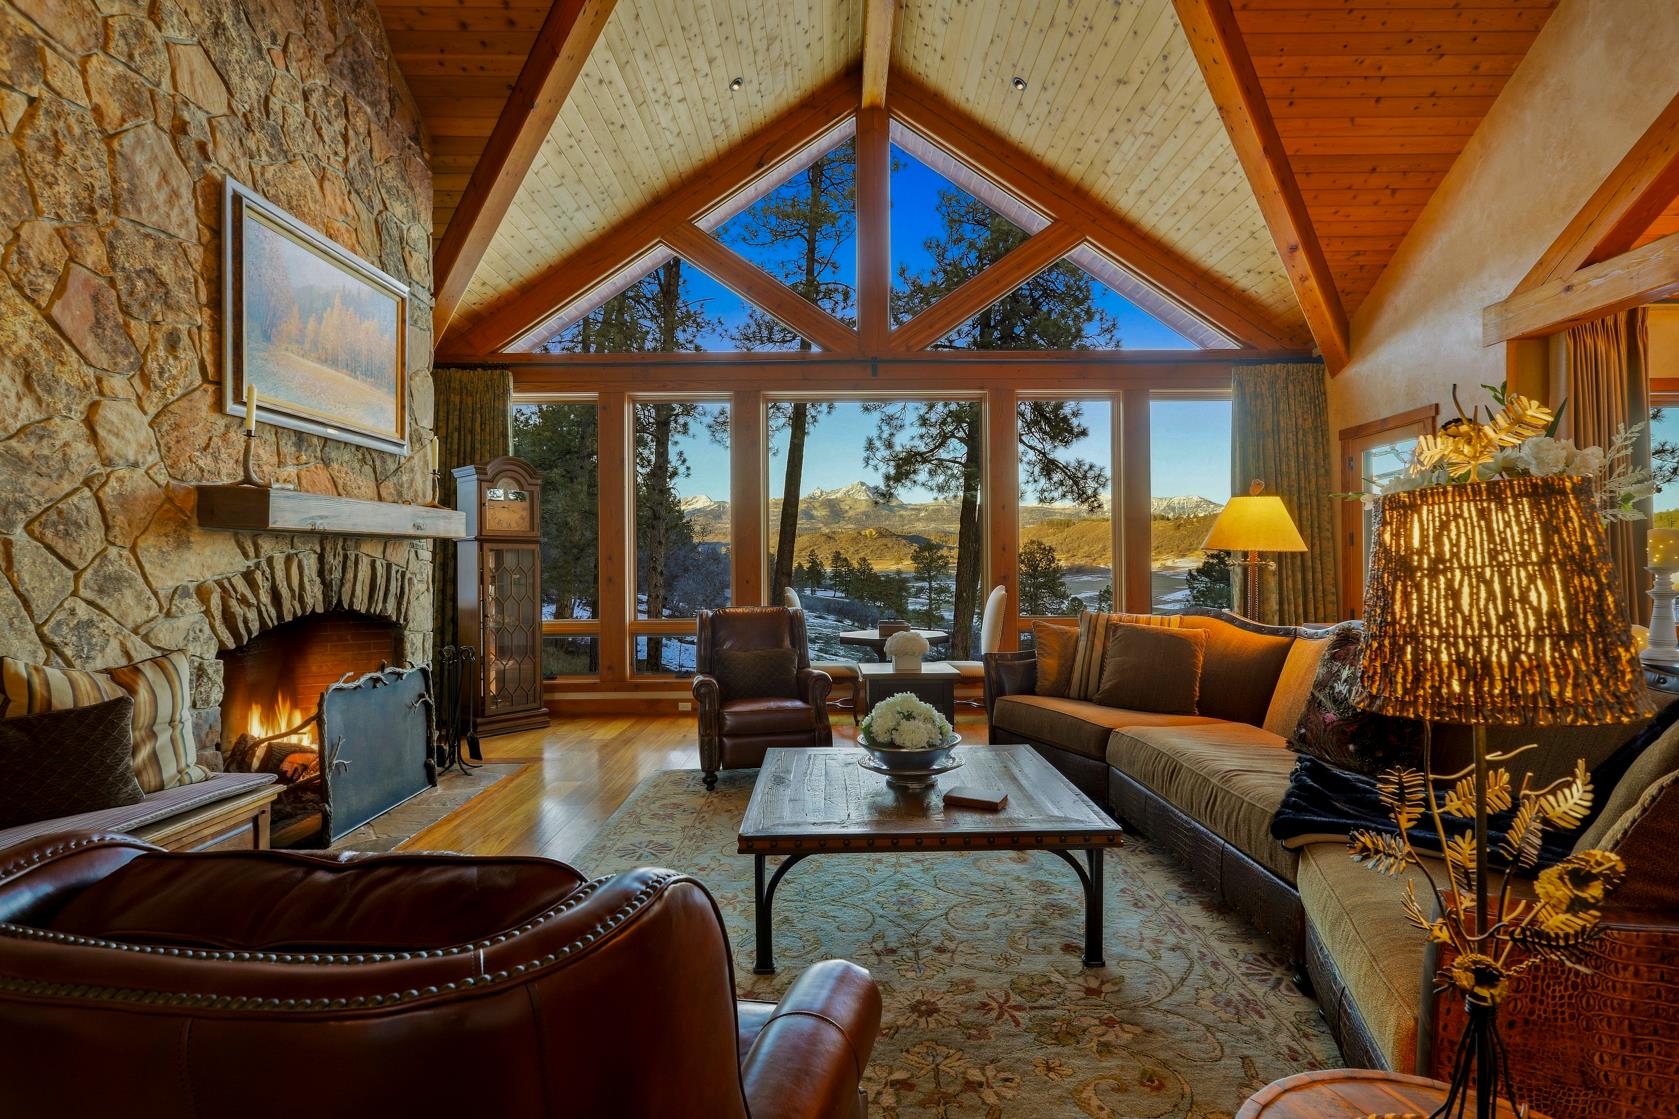
Five thousand five hundred square feet of genuine Craftsman work — pegged timber construction, Venetian plaster and Australian hardwood floors throughout, ceilings that go up rather than across, and floor-to-ceiling glass that frames the San Juans like perfectly sited artwork. The chef's kitchen and butler's pantry are built for a house full of people, and open into a great room anchored by a fireplace you notice from the driveway.
| Square feet | 5,500 |
|---|---|
| Bedrooms | 3 |
| Bathrooms | 6 |
| Year built | 2004 |
| Style | Authentic Craftsman |
| Construction & finishes | Pegged timber, with Venetian plaster throughout and Australian hardwood floors |
| Heating & cooling | Propane in-floor heating, with three split-system air conditioners |
The Guest Residence
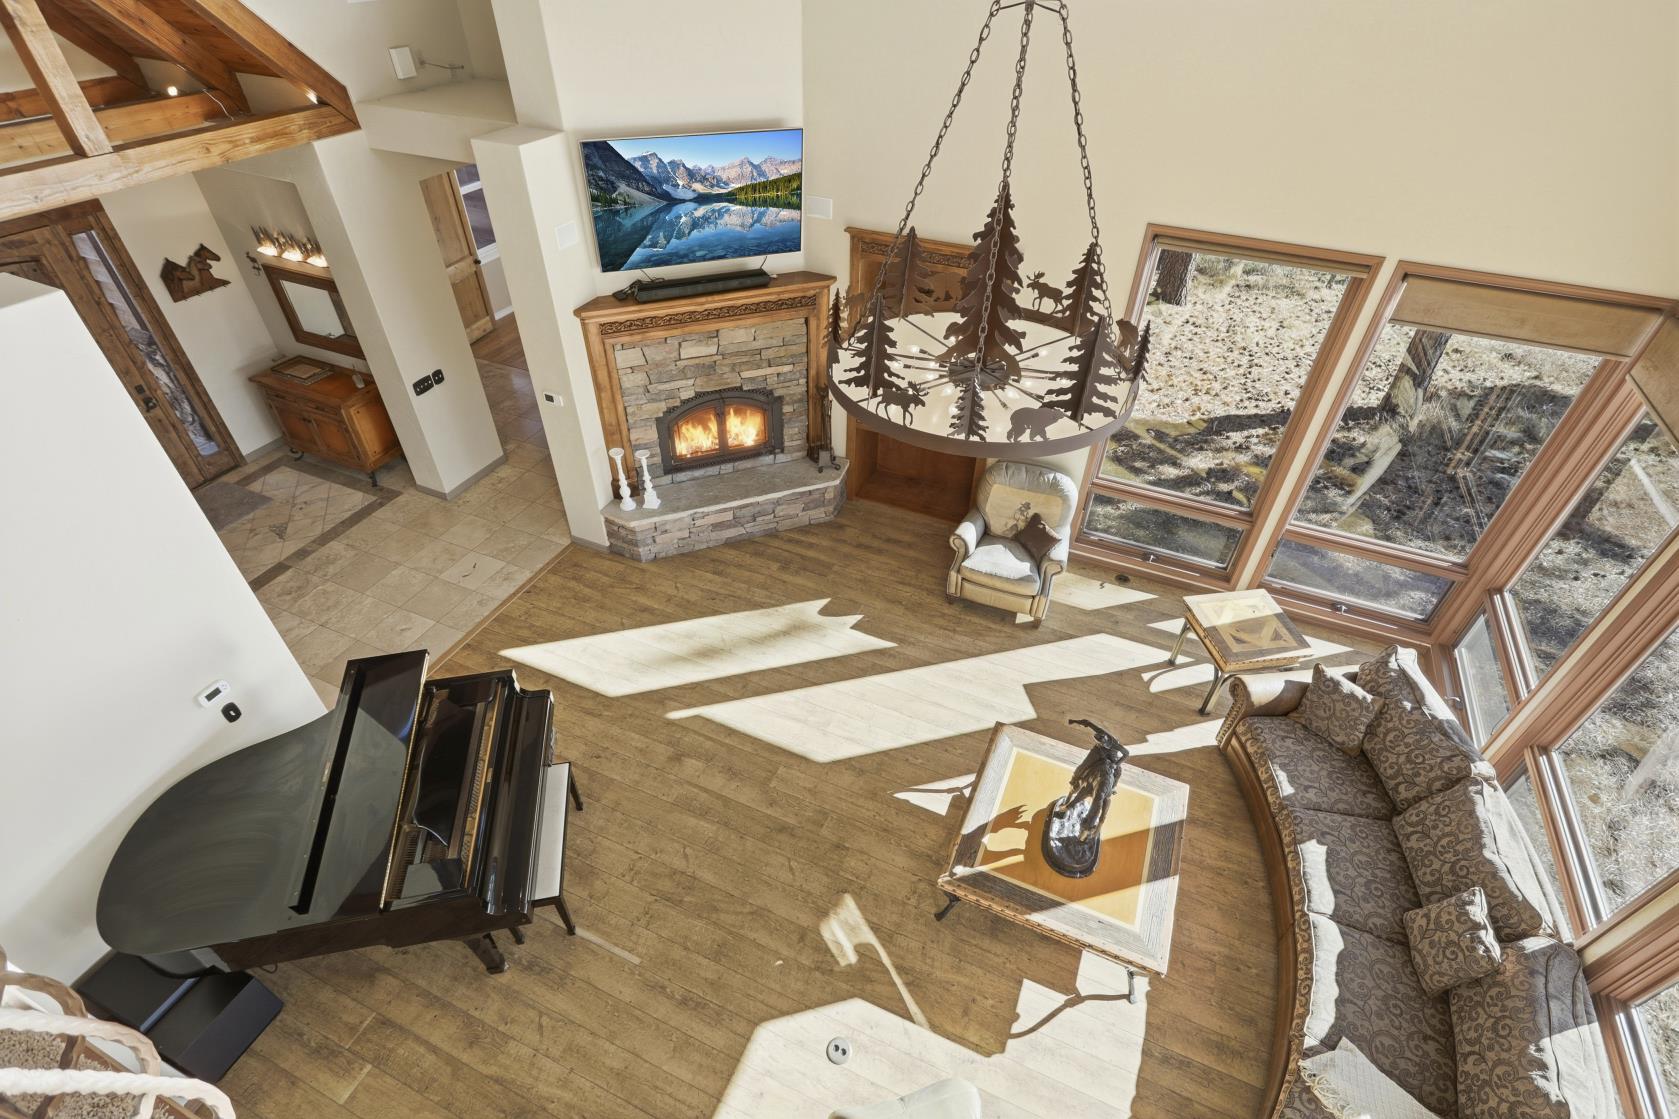
At 5,200 square feet this is not a casita — it is a second house. Private lake views, its own offices, a fitness room, substantial storage and a lower-level media and family room mean it works as a genuinely independent retreat: adult children raising families, extended family, visiting executives, or long-stay guests who never need to knock on the main door.
| Square feet | 5,200 |
|---|---|
| Bedrooms | 4 |
| Bathrooms | 5 |
| Year built | 2004 |
| Style | Craftsman, matched to the main house |
| Heating & cooling | Propane forced-air heat with air conditioning, plus in-floor heating |
The Caretaker's Apartment
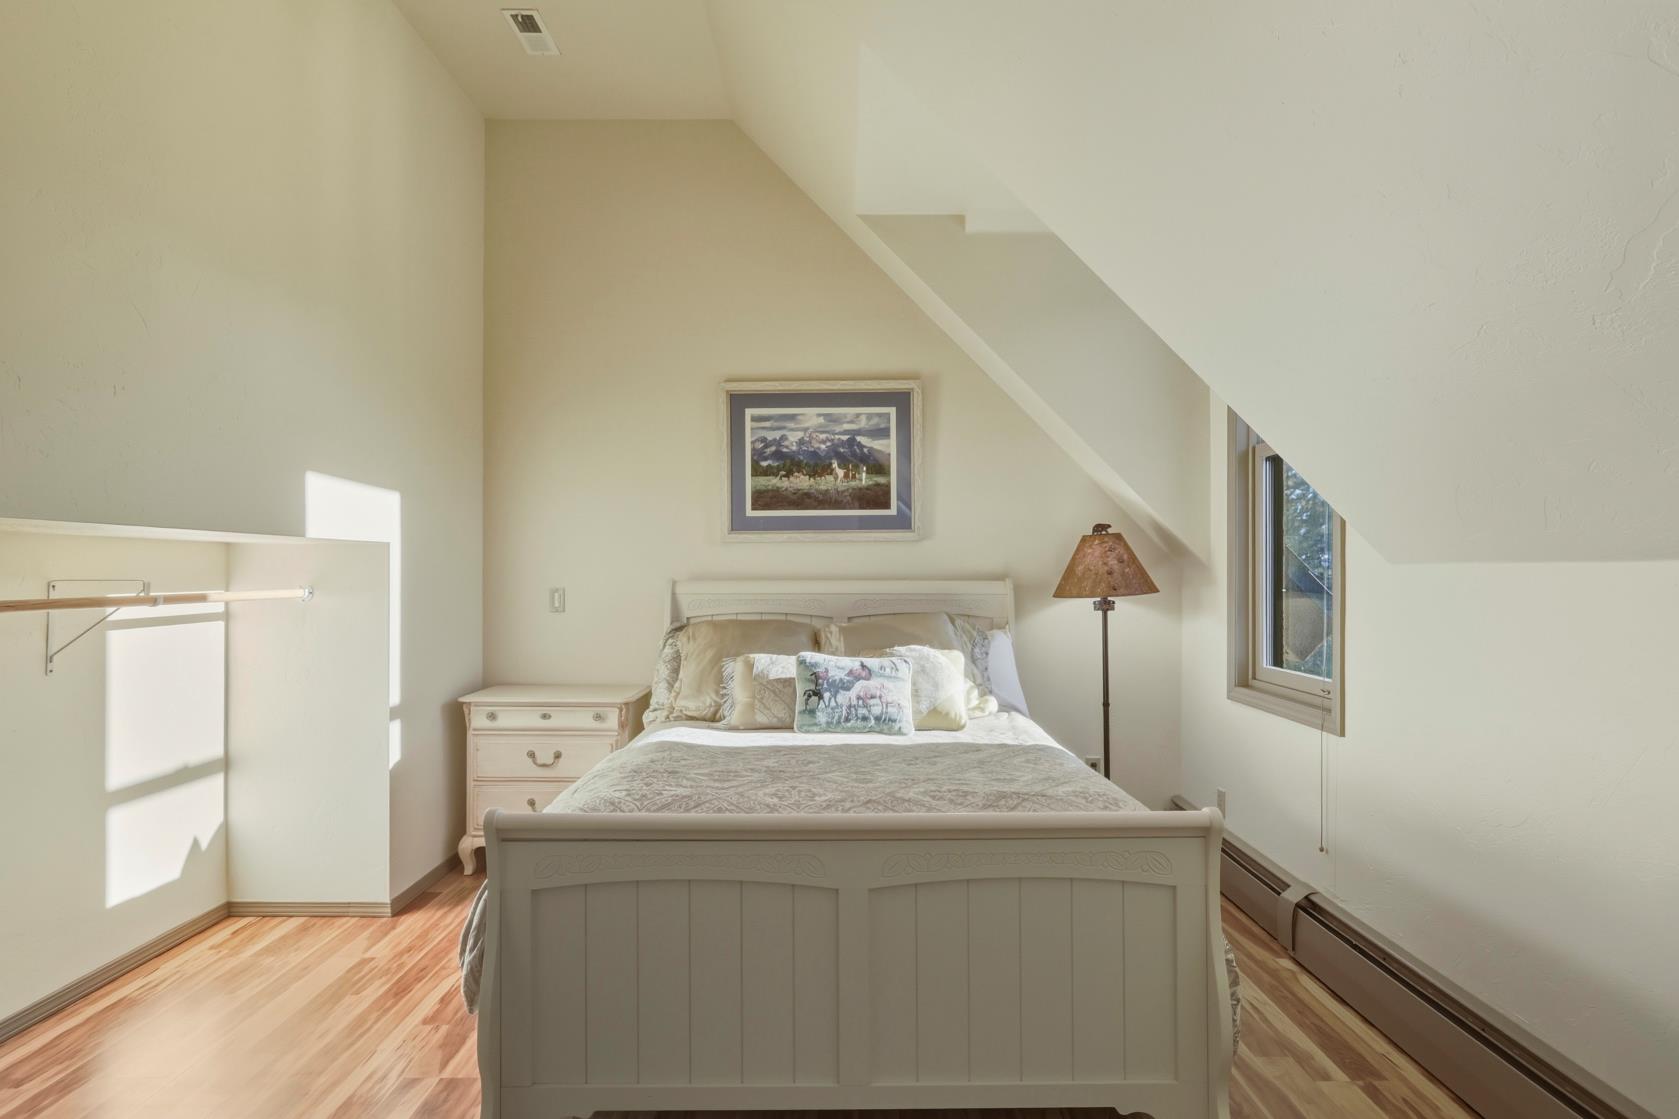
Fifteen hundred square feet of finished living space inside the barn — one bedroom, one bathroom and a kitchenette, with laundry downstairs. Built for a caretaker, and equally useful for overflow guests during the weeks when the whole family is here.
| Square feet | 1,500 |
|---|---|
| Bedrooms | 1 |
| Bathrooms | 1 |
| Year built | 2004 |
| Heating & cooling | Forced-air heating and air conditioning |
Water
A Private 55-Acre Lake, and Senior Rights Behind It
Hidden Valley Lake is 55 acres of purpose-built habitat at the centre of the ranch, fed by clear mountain water and reserved for the 35 owners and their guests. It is stocked and managed as a fishery — trout and largemouth bass — and designed as much for wildlife and waterfowl as for fishing. This property sits on it, with water frontage and lake views from the main house and the guest residence.
The property has its own private dock, which stays in year-round, plus access to the ranch's shared boat docks — which have electricity.
Water here is held by the Hidden Valley Ranch association rather than by any individual parcel, through 2.08 shares of the Four Mile Ditch Association. Colorado allocates water by prior appropriation — first in time, first in right — and the Four Mile Ditch priorities run back to 1890, which places them among the senior rights on the drainage. In a dry year, senior rights are the ones that still deliver while junior rights get curtailed.
The lake and the fishing
The water rights
About Hidden Valley Ranch
| Lake | 55 acres Hidden Valley Lake |
|---|---|
| Stocked | Trout, Bass, Bluegill |
| Water rights held by | Hidden Valley Ranch (the homeowners association) |
| Ditch association | Four Mile Ditch Association 2.08 shares |
| Oldest priority | 1890 |
| Storage right | 985 acre-feet |
| Division | Water Division 7 (San Juan River Basin) |
| Irrigation ponds | Two irrigation ponds within the ranch. This property is connected to one of them, so landscaping is irrigated with pond water rather than drinking water. |
Equestrian
A 6,000 Sq Ft Equestrian Barn
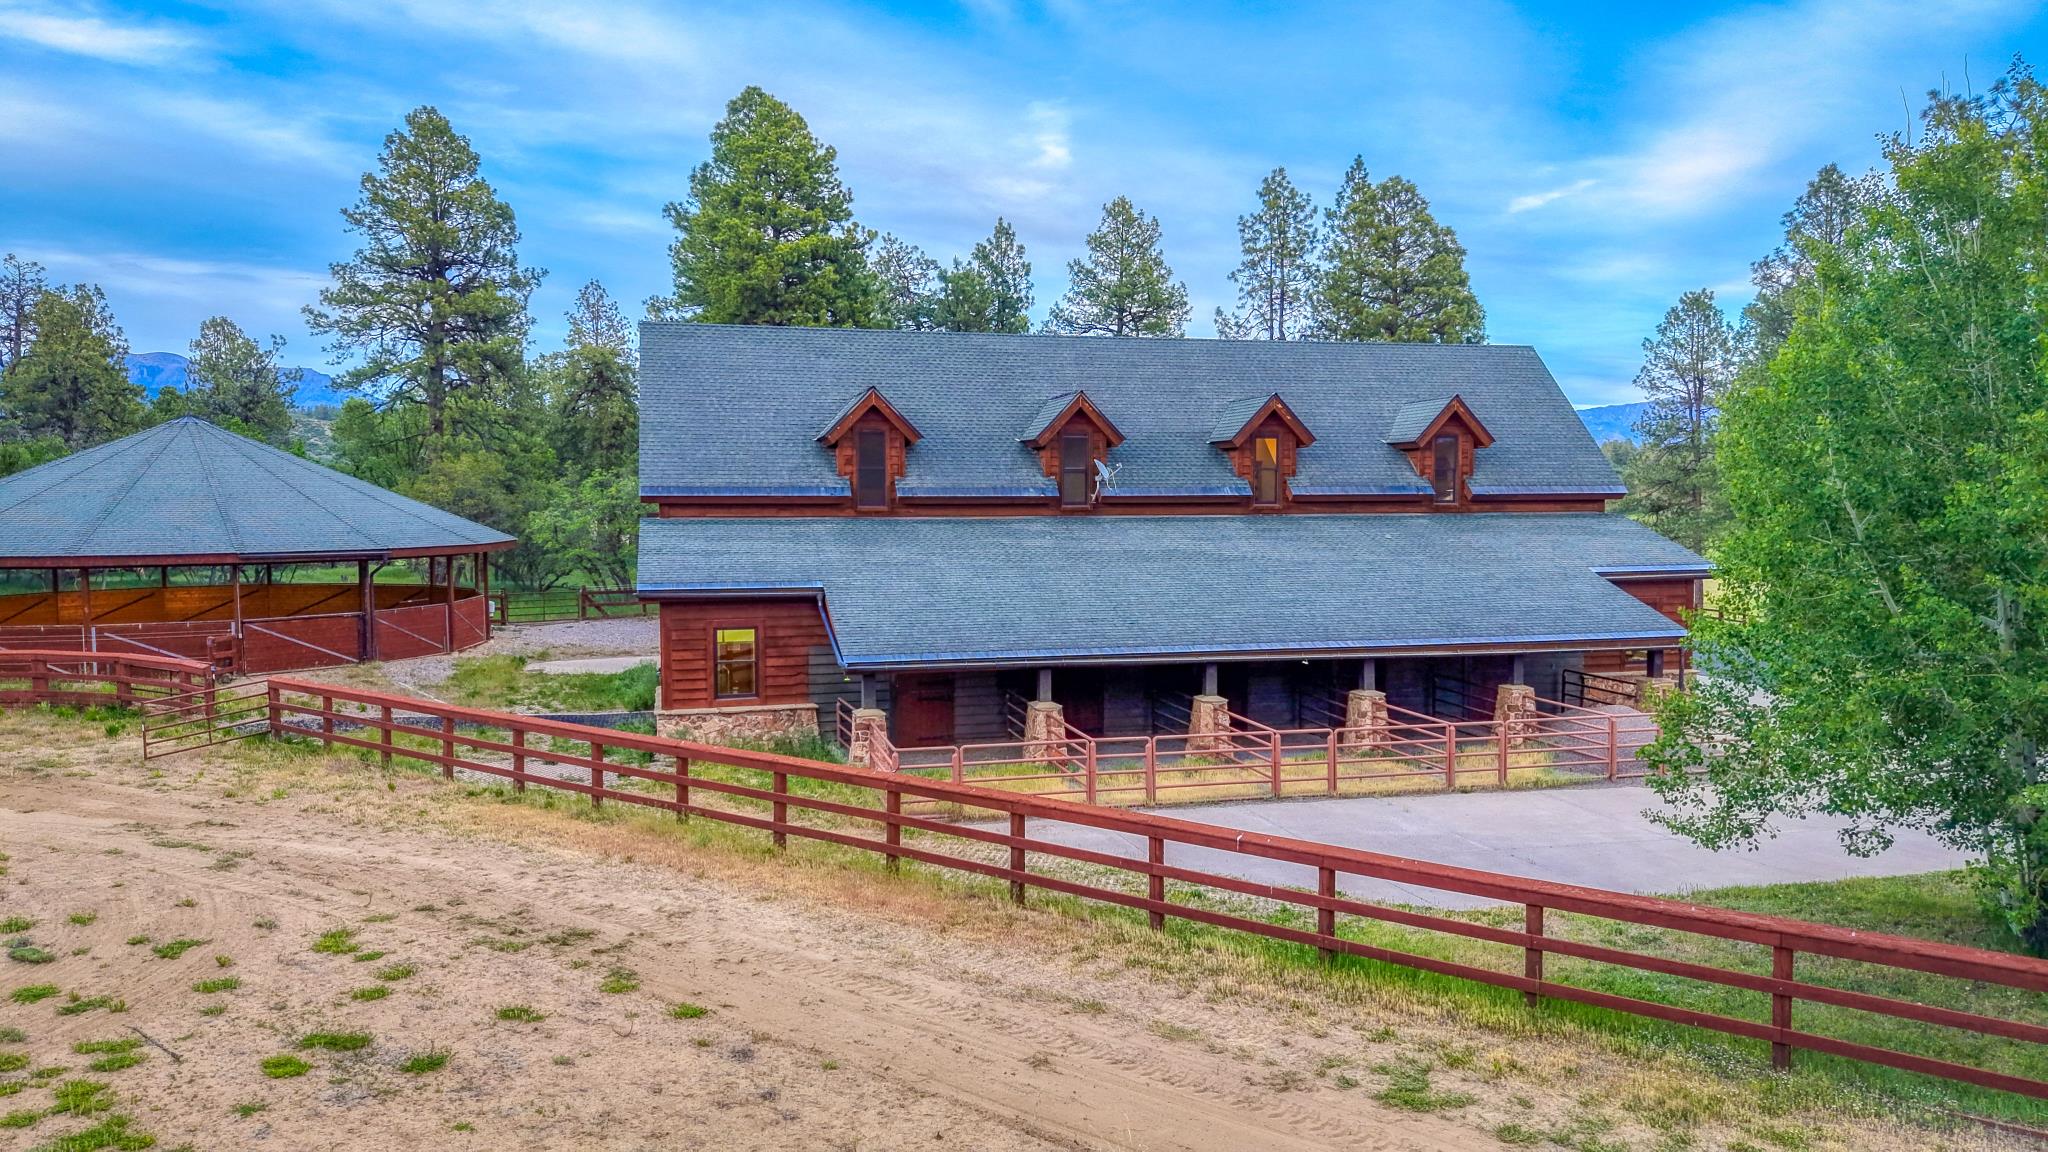
This is six thousand square feet of purpose-built barn, heated throughout: five indoor/outdoor stalls with automatic waterers, rubber mats and their own paddocks, two wash bays, a separate cedar-lined tack room, a feed room, a bathroom and laundry, a full workshop, and a caretaker's apartment. Outside there is an Olympic-sized riding arena, two turnout areas, and a covered and lit round pen so you can ride in weather and after dark.
Olympic-sized riding arena, used in the past for Parelli horse training clinics.
Amenities
Indoor Pickleball, and a Theater Room in the Barn
Private, climate-controlled indoor pickleball courts — a Hidden Valley Ranch common-area facility shared by the 35 owners, and playable in January, which is the entire point of building them indoors at this elevation.
A 25' x 15' theater room inside the barn — an unusual and very well-judged place to put one.
Inside the houses: a wine room, an infrared sauna, a 600 sq ft primary spa bath with a double jetted soaking tub facing the mountains, fitness rooms in both principal residences and a lower-level media room in the second.
- Private, climate-controlled indoor pickleball courts (Hidden Valley Ranch common area)
- 25' x 15' theater room in the barn
- Pool table and shuffleboard
- Wine room
- Infrared sauna
- Two fitness rooms
- Lower-level media room in the guest residence
- Private 55-acre stocked lake with a year-round private dock
- Electric pontoon and fishing boats on the lake
- Lake gazebo with restroom facilities
- Miles of private riding and walking trails
The land
Timber, Meadow and a Valley Below
The compound sits on a bench above the water, with the buildings arranged to hold the view west and north across the lake to Pagosa Peak and the north range of the San Juans. Open ground falls away toward the shoreline; timber closes in behind, which is what makes a 35-acre parcel feel entirely unobserved.
Mature Ponderosa pines, golden aspen groves, blue spruce and native Gambel oak frame the ranch, creating a classic San Juan Mountain landscape with spectacular four-season colour.
The workshop carries its own fuel island, with pumps for both gasoline and diesel — twenty minutes from the nearest filling station, that is the difference between a job taking an afternoon and taking a day.
Walk the land
The elk and the wildlife
The workshop and fuel island
- 35.52 acres, one of 35 homesites in a 1,630-acre gated ranch
- Frontage and views over the private 55-acre lake
- Sweeping views of Pagosa Peak and the north range of the San Juan Mountains
- The entire five-acre building envelope is fenced
- Agricultural zoning
- Miles of community trails from the property
Walk the Whole Property
Drone footage over the compound and the lake, then room by room through the residences and the barn.
Photographs of the Property
See The Full Gallery-
Aerial over the compound to the lake and mountains
-
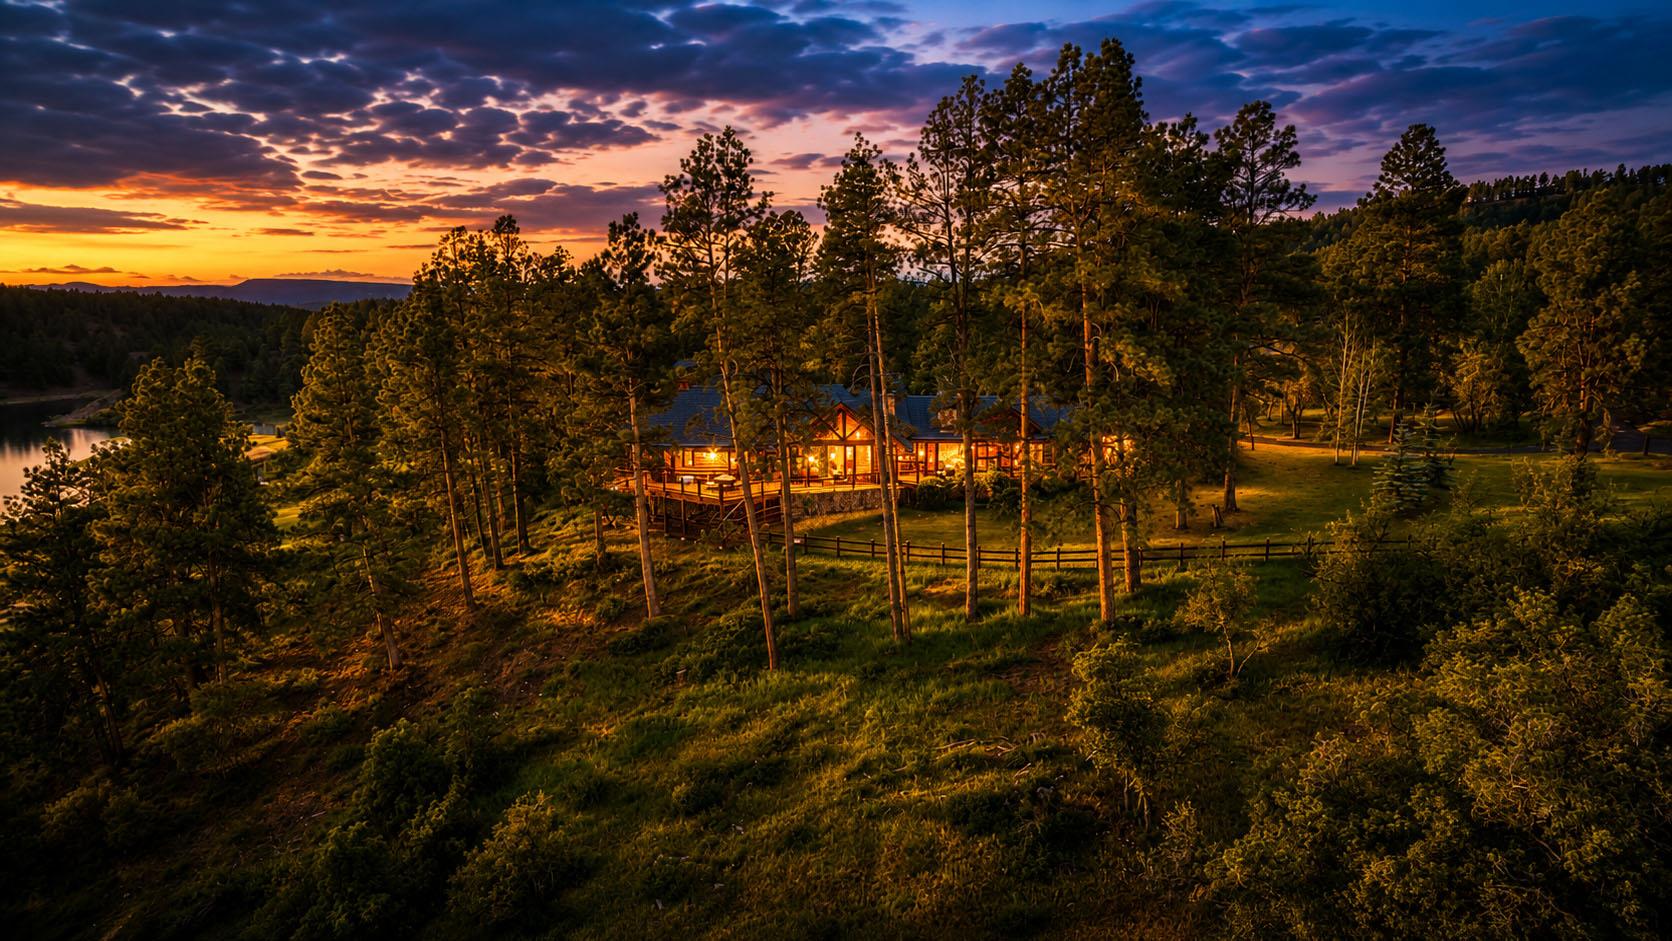 Aerial of the main house at sunset above the lake
-
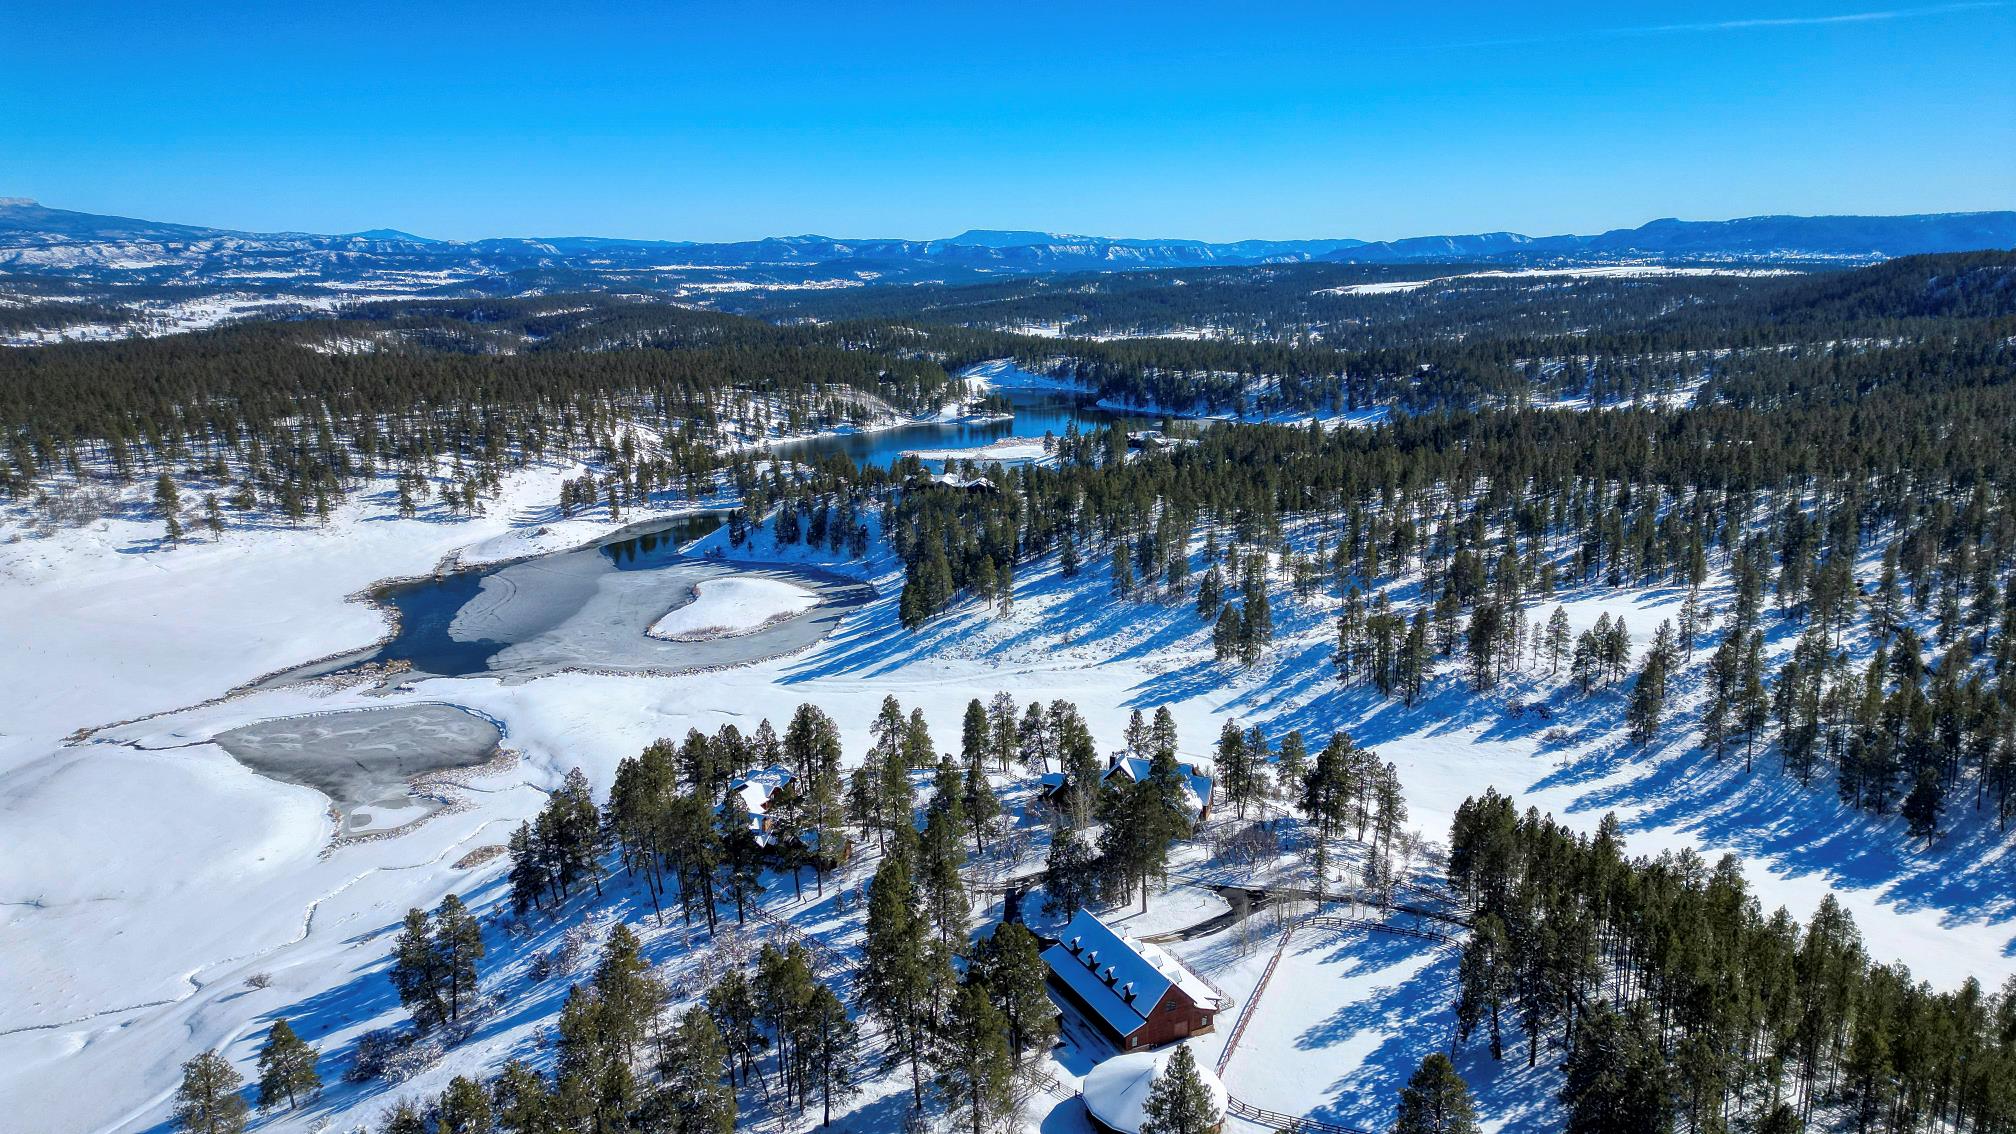 Winter aerial of the compound above the lake
-
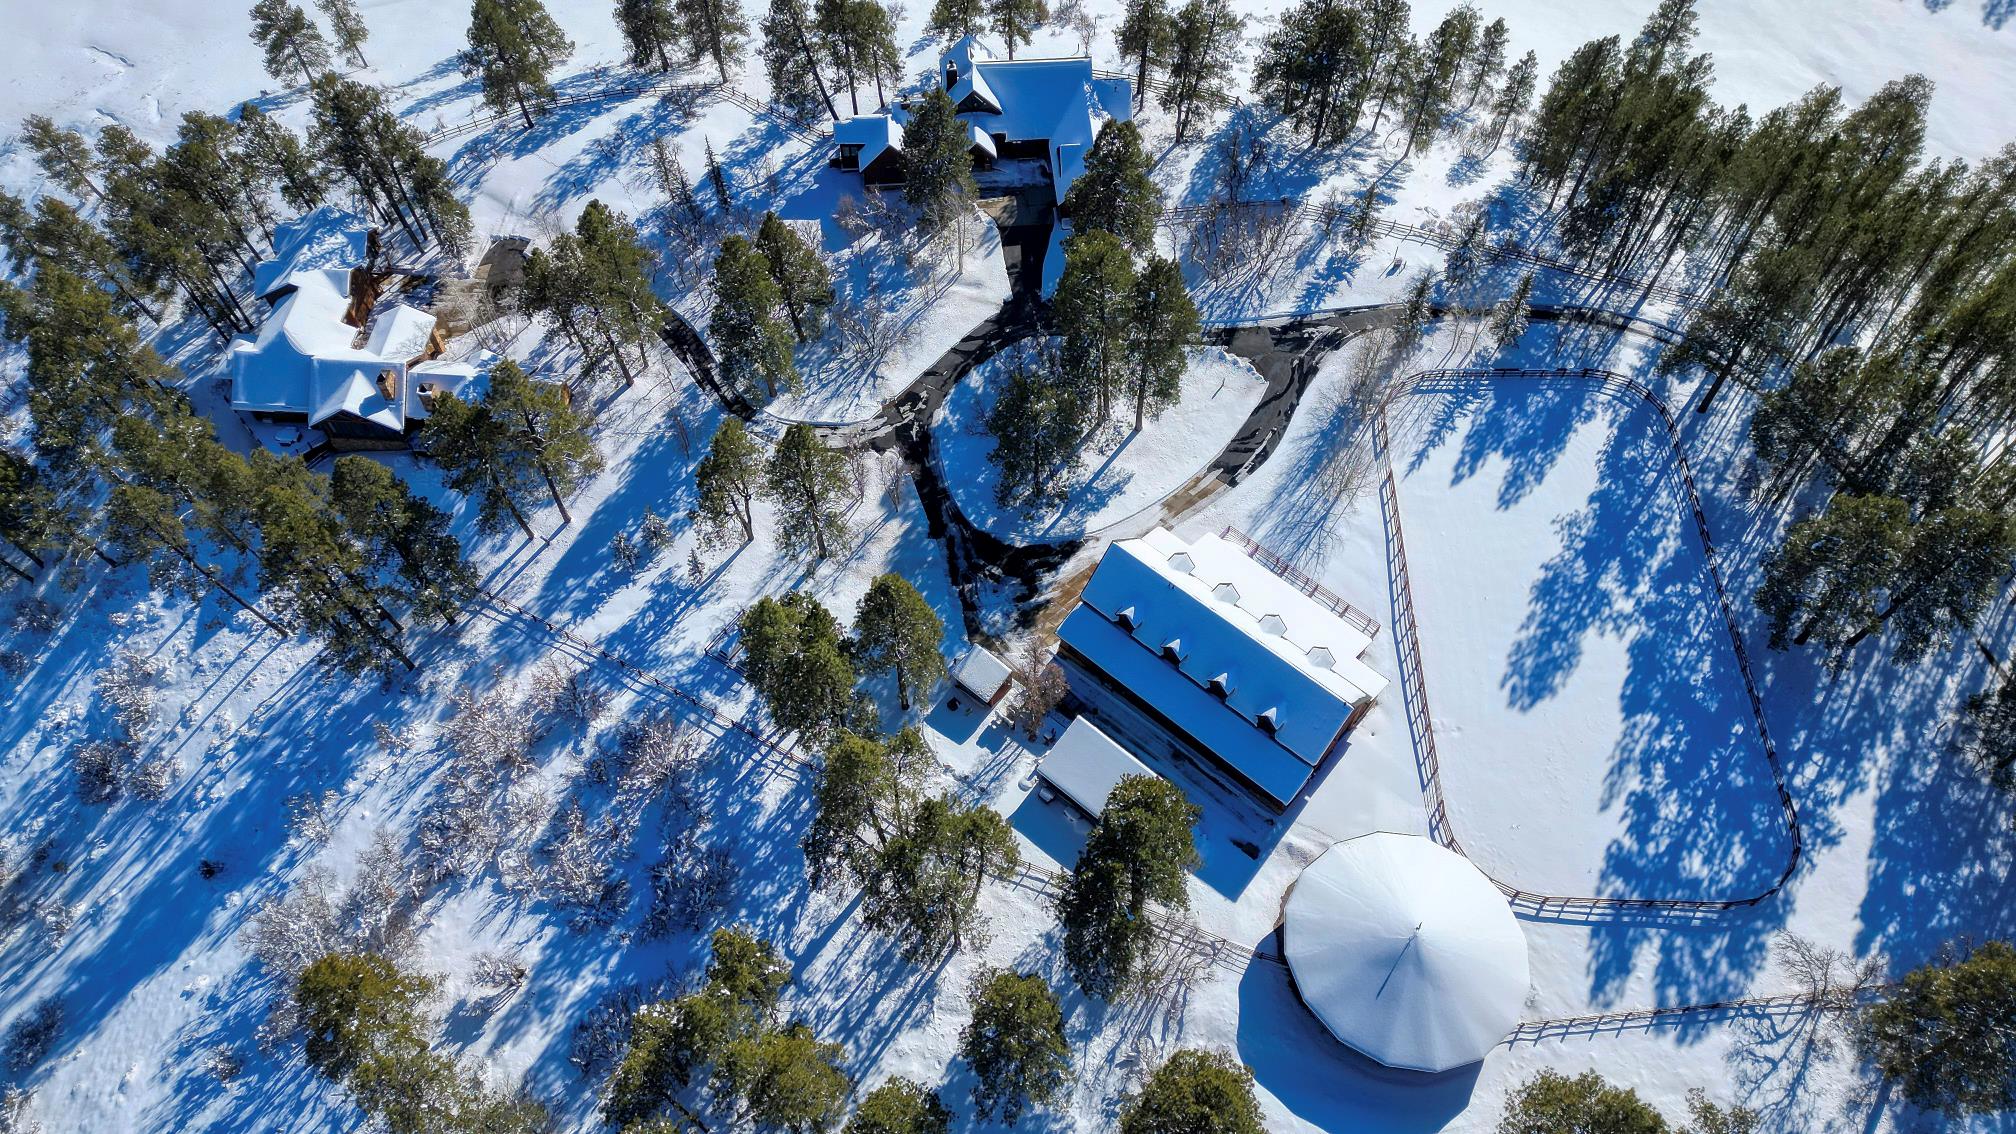 Winter aerial of the barn arena and both homes
-
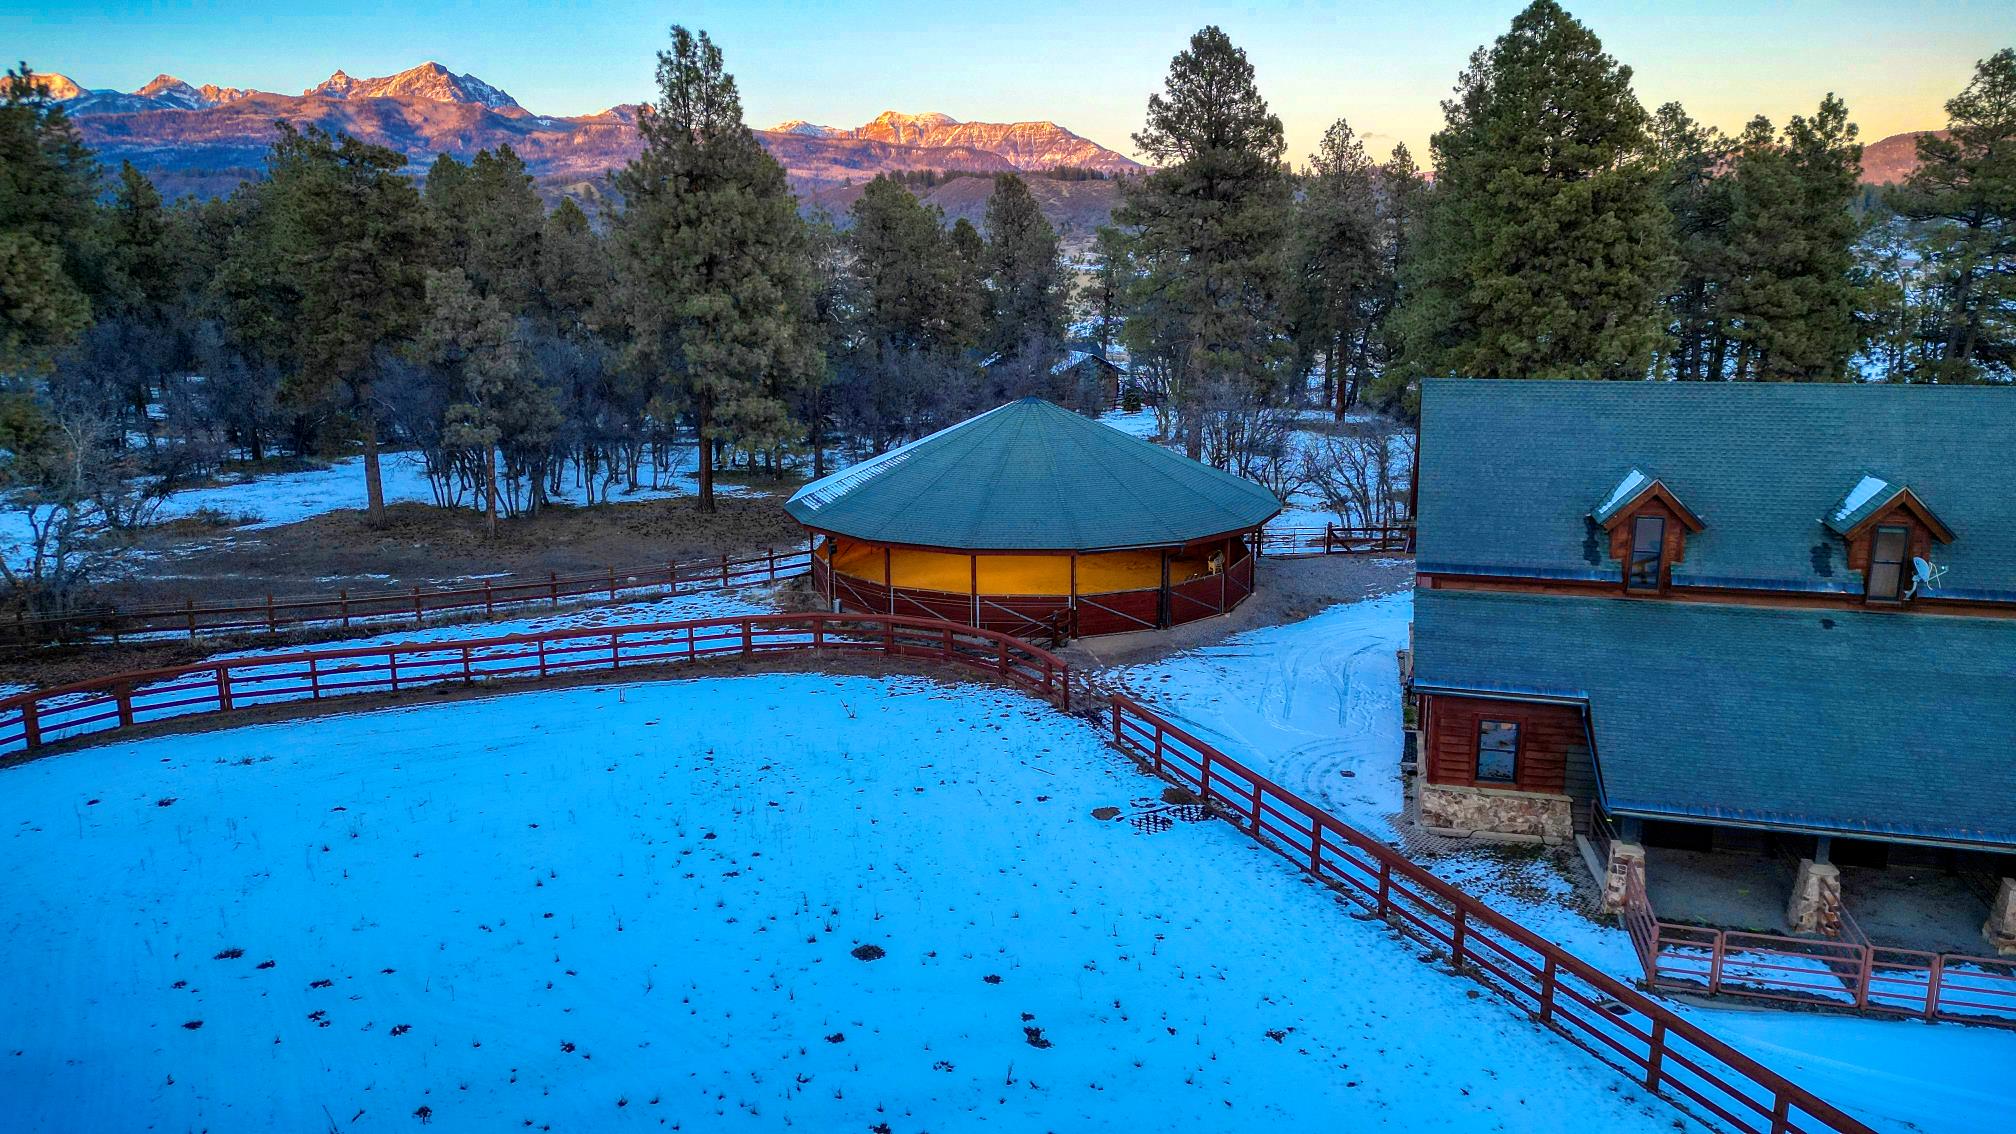 Winter aerial of the arena and covered round pen
-
Barn arena and covered round pen
-
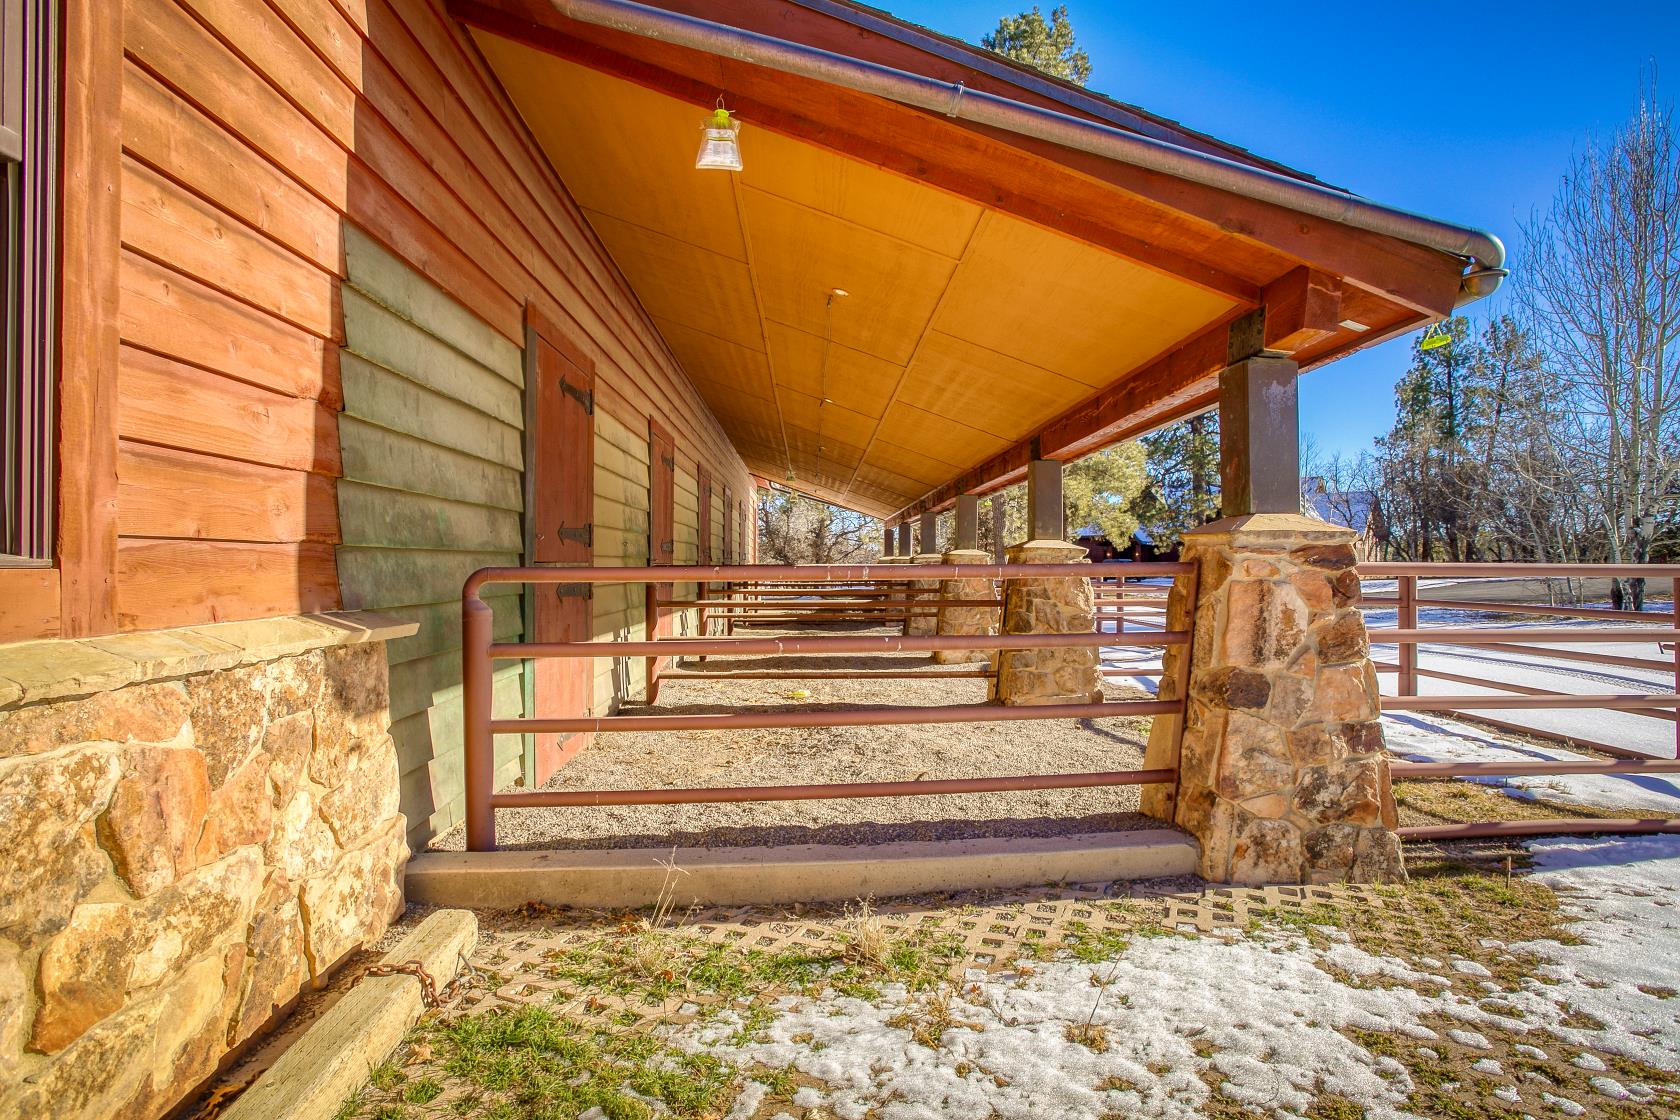 Barn exterior with indoor outdoor stalls
-
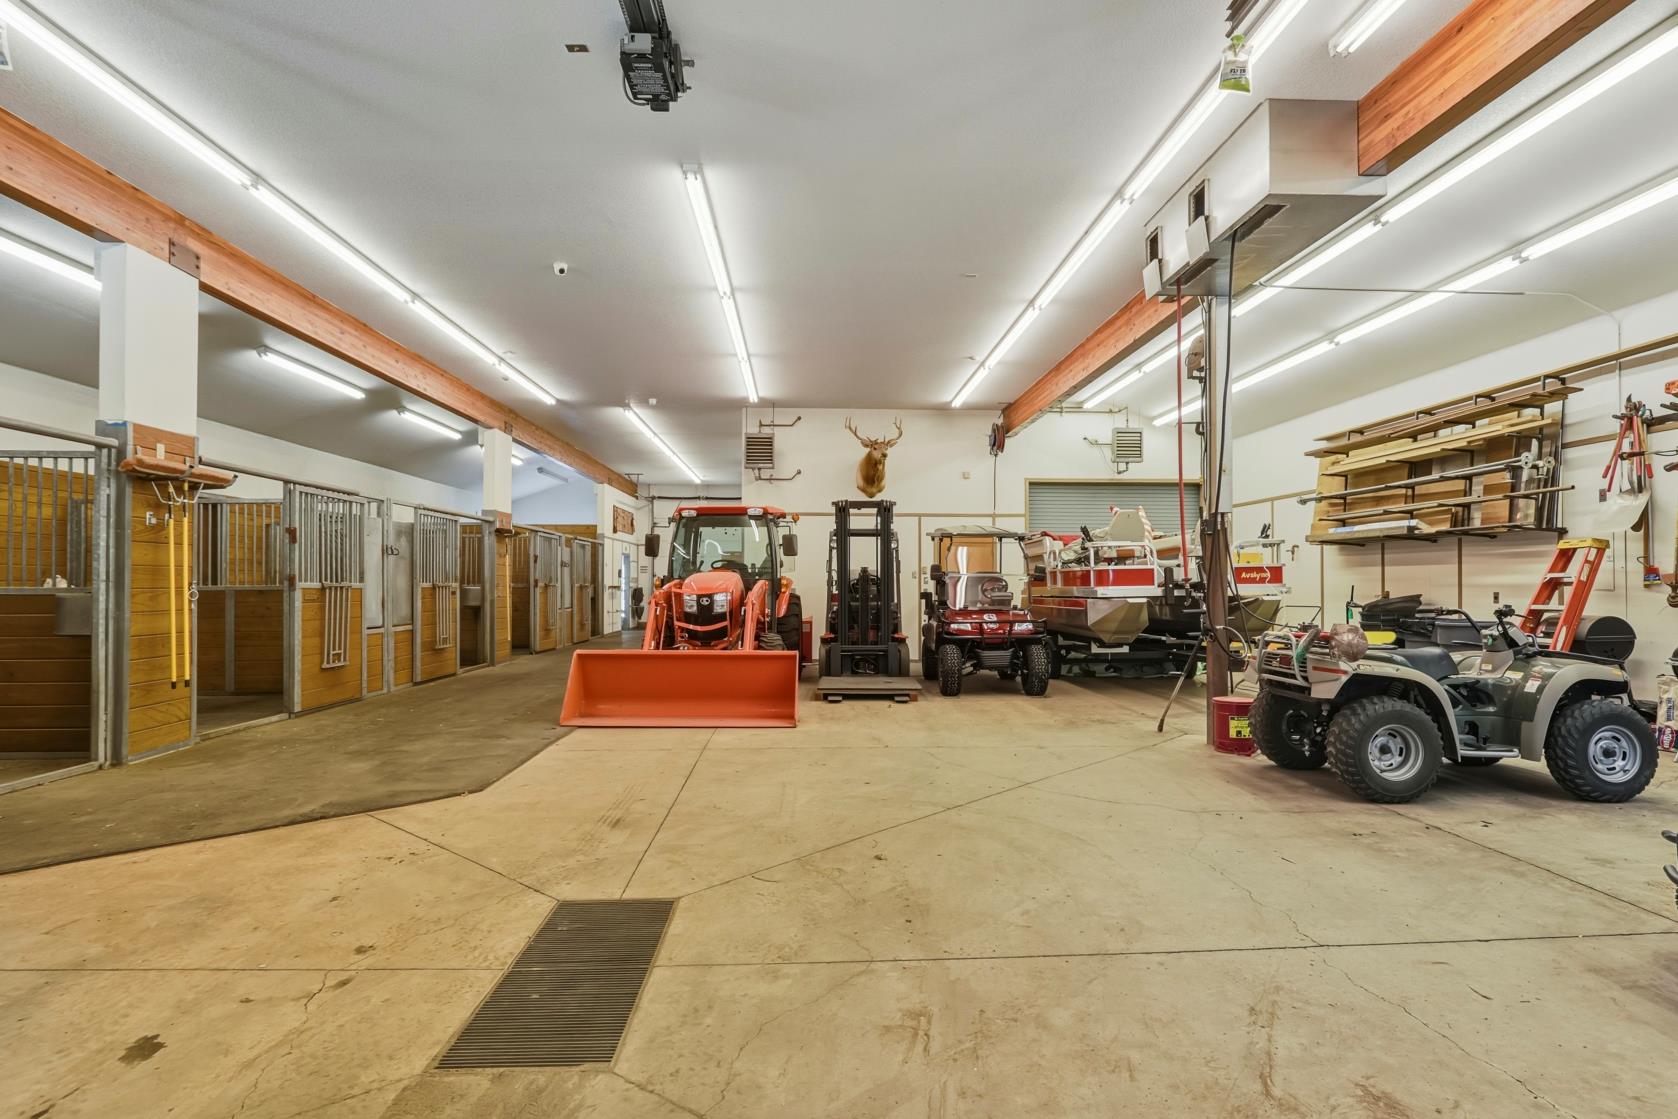 Barn interior with stalls and equipment bays
Where It Sits
Inside the gate at Hidden Valley Ranch, about twenty minutes north of downtown Pagosa Springs.
Getting there: From downtown Pagosa Springs, head north on County Road 400 (Fourmile Road) for roughly six miles to the gated entrance of Hidden Valley Ranch, then continue to Hidden Valley Drive. County Road 400 is paved, county-maintained and plowed through the winter.
Questions about this part of the property? Ask, and you will get a straight answer.